Skip main navigation
Sold for $675,000
  • $675,000

    120 Pintail Ct. #Pawleys Plantation, Pawleys Island, SC 29585

    3beds
    1,992sqft
    Single Family Residence
    Built in 2022
    0.32 Acres Lot
    $667,400 Zestimate®
    $339/sqft
    $3,359 Estimated rent

    Home value

    $667,400

    $587,000 - $754,000

    $3,359/mo

    Zestimate® history
    Loading
    Loading...

    Owner options

    List your home for rent

    $3,359/mo

    Rent Zestimate®

    Find your next renter with Zillow Rental Manager. Plus, with online applications, you can quickly screen prospective tenants – for free.

    Learn more

    $3,359/mo

    Rent Zestimate®

    Refinance and save

    $3,983/mo

    Est. payment

    Refinancing to a lower rate could help reduce your monthly payments and save thousands over the life of the loan.

    See today's rates

    $3,983/mo

    Est. payment

    Explore your selling options

    Work with a Zillow partner agent

    Leverage their expertise and Zillow's premium Showcase listings to get your home seen by more buyers.

    Get started

    List with your own agent

    Get your home in front of millions of buyers by listing it on Zillow.

    Learn how to do it

    Sell it yourself

    Take full control of how buyers see your home on Zillow by listing For Sale by Owner (FSBO).

    List your home

    What's special

    Cozy gas-log fireplacePeaceful wooded viewsLarge center islandQuiet cul-de-sacTimeless eleganceScreened porchCarolina room
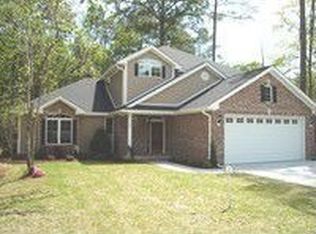
    Welcome to this stunning all-brick home tucked away on a quiet cul-de-sac in the desirable gated community of Pawleys Plantation. This immaculate residence offers timeless elegance, an open floor plan, and peaceful wooded views for the perfect Lowcountry lifestyle. As you enter through the glass storm door, you're greeted by beautiful oak floors that flow seamlessly throughout the main living areas. The spacious living room features a tray ceiling with crown molding, a cozy gas-log fireplace framed by a white mantel, built-in shelving with cabinetry, and recessed lighting, creating a warm and inviting space for entertaining or relaxing. The kitchen is a chef's delight, showcasing quartz countertops, a large center island, subway tile backsplash, white custom soft-close cabinetry, stainless steel Samsung appliances, and pendant lighting over the breakfast bar. Two pantry areas- one with convenient pull-out drawers- providing exceptional storage. A sunny breakfast nook and dining room area completes this perfect gathering space. The master suite is a peaceful retreat, featuring a tray ceiling, plantation shutters, crown molding, and a spacious walk-in closet with custom built-ins. The en-suite bath offers double sink quartz-topped vanity, a jetted soaking tub, transom window for natural lighting, a decorative tile walk-in shower, and tile flooring. Both guest bedrooms include double-door closets with extra shelving and ceiling fans, with a full guest bath conveniently located between them. The guest bath features quartz countertops, a tile floor, a tub/shower combination, and a transom window for added light. Enjoy year-round living and entertaining in the Carolina Room or on the screened porch equipped with a four-track system that allows for comfort in any season. Additional highlights include a two-car garage with pull-down attic storage, and a private fenced backyard. This gorgeous home offers the perfect blend of quality craftsmanship, modern updates, and Lowcountry charm- truly a beautiful place to call home.

    Zillow last checked:

    Listing updated:

    Listed by:

    Teresa W Cagle Cell:843-833-2156,

    The Litchfield Company Real Estate

    Bought with:

    Team Bergeron

    The Litchfield Company Real Estate

    Source: CCAR,MLS#: 2526932MLS LogoOriginating MLS: Coastal Carolinas Association of Realtors

    Facts & features

    Interior

    Bedrooms & bathrooms
    • Bedrooms: 3
    • Bathrooms: 2
    • Full bathrooms: 2
    Rooms
    • Room types: Carolina Room, Foyer, Screened Porch, Utility Room
    Primary bedroom
    • Features: Tray Ceiling(s), Ceiling Fan(s), Linen Closet, Main Level Master, Walk-In Closet(s)
    • Level: First
    • Dimensions: 13.1x18
    Bedroom 1
    • Level: First
    • Dimensions: 12.8x13.5
    Bedroom 2
    • Level: First
    • Dimensions: 12.8x13.7
    Primary bathroom
    • Features: Dual Sinks, Jetted Tub, Separate Shower
    Dining room
    • Features: Separate/Formal Dining Room
    • Dimensions: 11x9.1
    Kitchen
    • Features: Breakfast Bar, Breakfast Area, Kitchen Island, Pantry, Stainless Steel Appliances, Solid Surface Counters
    • Dimensions: 14.3x16.8
    Living room
    • Features: Tray Ceiling(s), Fireplace
    • Dimensions: 16x22.3
    Other
    • Features: Bedroom on Main Level, Entrance Foyer, Utility Room
    Heating
    • Central, Electric, Propane
    Cooling
    • Central Air
    Appliances
    • Included: Dishwasher, Disposal, Microwave, Range, Refrigerator, Dryer, Washer
    • Laundry: Washer Hookup
    Features
    • Attic, Fireplace, Pull Down Attic Stairs, Permanent Attic Stairs, Split Bedrooms, Breakfast Bar, Bedroom on Main Level, Breakfast Area, Entrance Foyer, Kitchen Island, Stainless Steel Appliances, Solid Surface Counters
    • Flooring: Tile, Wood
    • Doors: Insulated Doors
    • Attic: Pull Down Stairs,Permanent Stairs
    • Has fireplace: Yes
    Interior area
    • Total structure area: 2,986
    • Total interior livable area: 1,992 sqft

    Property

    Parking
    • Total spaces: 4
    • Parking features: Attached, Two Car Garage, Garage, Garage Door Opener
    • Attached garage spaces: 2
    Features
    • Levels: One
    • Stories: 1
    • Patio & porch: Rear Porch, Patio, Porch, Screened
    • Exterior features: Fence, Porch, Patio
    • Pool features: Community, Outdoor Pool
    Lot
    • Size: 0.32 Acres
    • Dimensions: 30 x 166 x 105 x 40 x 155
    • Features: Cul-De-Sac, Near Golf Course
    Details
    • Additional parcels included: ,
    • Parcel number: 040194C0740000
    • Zoning: PD
    • Special conditions: None

    Construction

    Type & style
    • Home type: SingleFamily
    • Architectural style: Traditional
    • Property subtype: Single Family Residence
    Materials
    • Brick, Brick Veneer
    • Foundation: Slab
    Condition
    • Resale
    • Year built: 2022
    Details
    • Builder name: Anchor Builders

    Utilities & green energy

    • Water: Public
    • Utilities for property: Cable Available, Electricity Available, Sewer Available, Water Available
    Green energy
    • Energy efficient items: Doors, Windows

    Community & HOA

    Community
    • Features: Clubhouse, Gated, Recreation Area, Golf, Long Term Rental Allowed, Pool
    • Security: Gated Community, Security Service
    • Subdivision: Pawleys Plantation
    HOA
    • Has HOA: Yes
    • Amenities included: Clubhouse, Gated, Security
    • Services included: Common Areas, Internet, Security, Trash
    • HOA fee: $136 monthly
    Location
    • Region: Pawleys Island

    Financial & listing details

    • Price per square foot: $339/sqft
    • Tax assessed value: $609,700
    • Annual tax amount: $9,215
    • Date on market: 11/8/2025
    • Electric utility on property: Yes

    Price history

    DateEventPrice
    1/5/2026Sold$675,000-3.3%$339/sqft
    Source: CCAR #2526932 Report a problem
    11/24/2025Contingent$698,000$350/sqft
    Source: CCAR #2526932 Report a problem
    11/8/2025Listed for sale$698,000+5.2%$350/sqft
    Source: CCAR #2526932 Report a problem
    12/6/2023Sold$663,500-1.7%$333/sqft
    Source: CCAR #2321899 Report a problem
    11/3/2023Contingent$675,000$339/sqft
    Source: CCAR #2321899 Report a problem
    10/27/2023Listed for sale$675,000$339/sqft
    Source: CCAR #2321899 Report a problem
    10/22/2023Listing removed--
    Source: Owner Report a problem
    10/8/2023Listed for sale$675,000+27.6%$339/sqft
    Source: Owner Report a problem
    6/14/2022Sold$529,000$266/sqft
    Source: CCAR #2114788 Report a problem
    9/4/2021Pending sale$529,000$266/sqft
    Source: CCAR #2114788 Report a problem
    7/8/2021Listed for sale$529,000+605.3%$266/sqft
    Source: CCAR #2114788 Report a problem
    5/25/2021Sold$75,000$38/sqft
    Source: Public Record Report a problem

    Public tax history

    YearProperty taxesTax assessment
    2024$9,215 +277.9%$36,580 +85.6%
    2023$2,438 +87.3%$19,710 +73.2%
    2022$1,302 +35.6%$11,380 +168.2%
    2021$960 +0.1%$4,243 +11.7%
    2020$959 $3,800 +5.6%
    2019-- $3,600
    2018$830 +3.7%--
    2017$800 +3.6%$3,690
    2016$772 $3,690
    2015$772 --
    2014$772 +19.6%$100,000
    2012$645 $100,000
    2011-- $100,000
    2010-- $100,000 +115.1%
    2009-- $46,500
    2008-- $46,500
    2007-- $46,500 +55%
    2005-- $30,000
    2003-- $30,000
    2002-- $30,000
    2001$422 -33.2%$30,000
    2000$631 $30,000
    Find assessor info on the county website

    Neighborhood: 29585

    Nearby schools

    GreatSchools rating
    Schools provided by the listing agent
    • Elementary: Waccamaw Elementary School
    • Middle: Waccamaw Middle School
    • High: Waccamaw High School

    Source: CCAR. This data may not be complete. We recommend contacting the local school district to confirm school assignments for this home.

    Get a cash offer in 3 minutes
    Find out how much your home could sell for in as little as 3 minutes with a no-obligation cash offer.
    Estimated market value
    $667,400
    Get a cash offer in 3 minutes
    Find out how much your home could sell for in as little as 3 minutes with a no-obligation cash offer.
    Estimated market value
    $667,400