Skip main navigation
Off market
  • $414,700

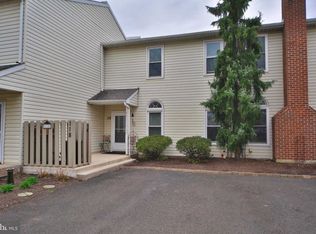
    120 Pipers Pl, Chalfont, PA 18914

    3beds
    2baths
    1,496sqft
    Townhouse
    Built in 1987
    2,178 Square Feet Lot
    $414,700 Zestimate®
    $277/sqft
    $2,661 Estimated rent

    Home value

    $414,700

    $394,000 - $435,000

    $2,661/mo

    Zestimate® history
    Loading
    Loading...

    Owner options

    List your home for rent

    $2,661/mo

    Rent Zestimate®

    Find your next renter with Zillow Rental Manager. Plus, with online applications, you can quickly screen prospective tenants – for free.

    Learn more

    $2,661/mo

    Rent Zestimate®

    Refinance and save

    $2,757/mo

    Est. payment

    Refinancing to a lower rate could help reduce your monthly payments and save thousands over the life of the loan.

    See today's rates

    $2,757/mo

    Est. payment

    Explore your selling options

    Work with a Zillow partner agent

    Leverage their expertise and Zillow's premium Showcase listings to get your home seen by more buyers.

    Get started

    List with your own agent

    Get your home in front of millions of buyers by listing it on Zillow.

    Learn how to do it

    Sell it yourself

    Take full control of how buyers see your home on Zillow by listing For Sale by Owner (FSBO).

    List your home

    What's special

    **Open House Saturday January 7th from 1pm - 3pm** Your dream home is ready and waiting! Beautifully styled 3 bedroom townhome in The Highlands with serene views is ready for you to move right in and enjoy life in Chalfont, Bucks County where you will have everything you need, and more, right around the corner including a Central Bucks School District elementary school just a short walk away. Enter this meticulously kept home through the Foyer where you are greeted by a double coat closet and plenty of room for a seating bench. Continue through to the large Family Room boasting hard wood floors and a gorgeous brick wood fireplace with the TV mounted to sit just above the mantel giving it full view from the expansive Formal Dining Room, also with hardwood floors and 3 steps up creating an open, welcoming feel. The Dining Room lends itself well to housing an In-home Office space, as you will see when you tour, and there is room enough for a reading nook, as well. It is fortunate to have this flexibility given there is ample eating space provided in the Breakfast Room. The spacious Breakfast Room offers unobstructed landscape and wooded views through the new french doors (7/2021) that open to a new Trex deck with new hand rails/posts(9/2022) offering additional relaxation from spring to fall and an electric awning to keep you cool while enjoying the heart of the day. You will continue into the updated spacious Kitchen (4/2019) with vinyl plank floor, custom soft close white cabinets, stainless appliances including a newer refrigerator and microwave, beautifully tiled back splash complimenting the marble designed laminate counter, floating shelves, and plenty of room to have a few cooks in the Kitchen while entertaining. Finishing this level is the updated half bath (2022) with new vinyl plank floor, shiplap walls, toilet, vanity, mirror and lighting. The hall stairs lead to the 3 roomy Bedrooms including the Primary Bedroom with a 6.5' x 7' walk-in closet and hall bath with an updated vanity (3/2022) and additional entrance into the Primary Bedroom. The hall linen closet and pull down attic access allow plenty of options for additional storage. Heading down to the daylight basement you'll be wowed by the bright and cheery finished space with TV and recreation area as well as laundry and more storage. This area is so nice for entertaining with the sliding glass doors leading out to the backyard and open space. In addition, the entire house was painted and carpet was replaced in 3/2017, the HVAC was replaced in 11/2017, the roof was replaced in 3/2018, and the hot water heater was replaced in 4/2021. Don't miss an opportunity to tour this home as everything is already done for you - it will sell quickly! Call for an appointment or stop by the Open House; you will fall in love! (Professional photos being taken Jan 3) 2023-01-28

    This property is off market, which means it's not currently listed for sale or rent on Zillow. This may be different from what's available on other websites or public sources.
    Facts & features

    Interior

    Bedrooms & bathrooms
    • Bedrooms: 3
    • Bathrooms: 2
    Heating
    • Forced air, Electric
    Cooling
    • Central
    Appliances
    • Included: Garbage disposal
    Features
    • Flooring: Hardwood
    • Has fireplace: Yes
    • Fireplace features: wood stove
    Interior area
    • Total interior livable area: 1,496 sqft

    Property

    Features
    • Exterior features: Wood
    Lot
    • Size: 2,178 sqft
    Details
    • Parcel number: 26007444

    Construction

    Type & style
    • Home type: Townhouse
    Materials
    • Frame
    • Roof: Shake / Shingle
    Condition
    • Year built: 1987

    Community & neighborhood

    Location
    • Region: Chalfont

    HOA & financial

    HOA
    • Has HOA: Yes
    • HOA fee: $169 monthly

    Price history

    DateEventPrice
    2/22/2023Sold$355,000+1.7%$237/sqft
    Source: Bright MLS #PABU2041408 Report a problem
    1/9/2023Pending sale$349,000$233/sqft
    Source: Berkshire Hathaway HomeServices Fox & Roach, REALTORS #PABU2041408 Report a problem
    1/9/2023Contingent$349,000$233/sqft
    Source: Bright MLS #PABU2041408 Report a problem
    1/5/2023Listed for sale$349,000+47.6%$233/sqft
    Source: Bright MLS #PABU2041408 Report a problem
    3/23/2017Sold$236,500+2.9%$158/sqft
    Source: Public Record Report a problem
    11/5/2016Pending sale$229,900$154/sqft
    Source: Weichert Realtors #6840542 Report a problem
    10/3/2016Price change$229,900-2.1%$154/sqft
    Source: Weichert Realtors #6840542 Report a problem
    9/20/2016Price change$234,900-2.1%$157/sqft
    Source: Weichert Realtors #6840542 Report a problem
    8/30/2016Price change$239,900-2.1%$160/sqft
    Source: Weichert Realtors #6840542 Report a problem
    8/7/2016Listed for sale$245,000+0.8%$164/sqft
    Source: Weichert Realtors #6840542 Report a problem
    12/31/2008Sold$243,000+9.1%$162/sqft
    Source: Public Record Report a problem
    3/8/2007Sold$222,780-1%$149/sqft
    Source: Public Record Report a problem
    4/22/2005Sold$225,000$150/sqft
    Source: Public Record Report a problem

    Public tax history

    YearProperty taxesTax assessment
    2025$3,984 +0.8%$21,920
    2024$3,952 +7.4%$21,920
    2023$3,678 +2%$21,920
    2022$3,605 +1.1%$21,920
    2021$3,564 $21,920
    2020$3,564 +1.2%$21,920
    2018$3,521 +0.8%$21,920
    2017$3,493 $21,920
    2016$3,493 $21,920
    2015-- $21,920
    2014-- $21,920
    2013-- $21,920
    2012-- $21,920
    2011-- $21,920
    2010-- $21,920
    2009-- $21,920
    2008-- $21,920
    2007-- $21,920
    2006-- $21,920
    2005-- $21,920 +300%
    2004-- $5,480
    2003-- $5,480
    2002-- $5,480
    2000-- $5,480

    Find assessor info on the county website

    Neighborhood: Brittany Farms-Highlands

    Nearby schools

    GreatSchools rating
    Schools provided by the listing agent
    • Elementary: BUTLER
    • Middle: UNAMI
    • High: CENTRAL BUCKS HS - SOUTH
    • District: Central Bucks

    Source: The MLS. This data may not be complete. We recommend contacting the local school district to confirm school assignments for this home.

    Get a cash offer in 3 minutes
    Find out how much your home could sell for in as little as 3 minutes with a no-obligation cash offer.
    Estimated market value
    $414,700
    Get a cash offer in 3 minutes
    Find out how much your home could sell for in as little as 3 minutes with a no-obligation cash offer.
    Estimated market value
    $414,700