Skip main navigation
Sold for $400,000
  • Tax assessed value
    $400,000

    120 Placid Forest Way, Easley, SC 29640

    3beds
    2,294sqft
    Single Family Residence, Residential
    Built in 2016
    -- sqft lot
    $423,500 Zestimate®
    $174/sqft
    $2,317 Estimated rent

    Home value

    $423,500

    $402,000 - $445,000

    $2,317/mo

    Zestimate® history
    Loading
    Loading...

    Owner options

    List your home for rent

    $2,317/mo

    Rent Zestimate®

    Find your next renter with Zillow Rental Manager. Plus, with online applications, you can quickly screen prospective tenants – for free.

    Learn more

    $2,317/mo

    Rent Zestimate®

    Refinance and save

    $2,258/mo

    Est. payment

    Refinancing to a lower rate could help reduce your monthly payments and save thousands over the life of the loan.

    See today's rates

    $2,258/mo

    Est. payment

    Explore your selling options

    Work with a Zillow partner agent

    Leverage their expertise and Zillow's premium Showcase listings to get your home seen by more buyers.

    Get started

    List with your own agent

    Get your home in front of millions of buyers by listing it on Zillow.

    Learn how to do it

    Sell it yourself

    Take full control of how buyers see your home on Zillow by listing For Sale by Owner (FSBO).

    List your home

    What's special

    Fitness areaBonus roomModern appliancesFlexible spaceLush backyardTranquil cul-de-sacAmple closet space
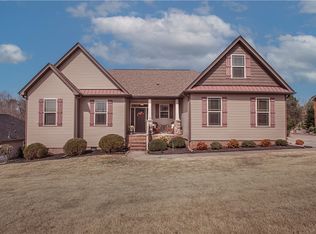
    Welcome to your dream home in the charming community of Jericho Ridge. 120 Placid Forest Way is nestled in a serene cul-de-sac, where tranquility and convenience harmoniously unite. This exquisite 3-bedroom, 2-bath residence boasts an array of desirable features, including a bonus room, all situated on an expansive nearly-acre lot that seamlessly melds with the natural beauty of the surrounding woods. As you approach this charming abode, the tastefully landscaped front yard warmly greets you, offering a glimpse of the beauty that lies within. Stepping through the front door, you're immediately enveloped in an inviting ambiance created by the open and well-designed floor plan. The heart of this home is the spacious and luminous living area, adorned with large windows that invite abundant natural light and provide enchanting views of the lush backyard and woods beyond. The adjoining kitchen is a culinary haven, complete with modern appliances, ample cabinetry, and a breakfast bar for casual dining. For those in search of flexible space, the bonus room offers endless possibilities. Whether you envision it as a home office, a playroom, a fitness area, or an entertainment hub, this versatile space can adapt to your ever-changing needs. Retreat to the primary suite, where comfort and relaxation await. This tucked away oasis features a private en-suite bathroom and ample closet space, ensuring your personal sanctuary remains organized and serene. Two additional well-appointed bedrooms provide ample accommodation for family, guests, or creative pursuits. Imagine leisurely evenings spent on the patio, listening to the soothing sounds of nature or hosting gatherings that spill effortlessly from the indoor space to the great outdoors. Located in a tranquil cul-de-sac, this property offers both privacy and community. Whether you're seeking a peaceful escape or a space to foster connections, this residence strikes the perfect balance.

    Zillow last checked:

    Listing updated:

    Listed by:

    Mary Sloka 864-901-3371,

    Allen Tate Co. - Greenville

    Bought with:

    Gina Tarbell

    Keller Williams DRIVE

    Source: Greater Greenville AOR,MLS#: 1505301MLS Logo

    Facts & features

    Interior

    Bedrooms & bathrooms
    • Bedrooms: 3
    • Bathrooms: 2
    • Full bathrooms: 2
    • Main level bathrooms: 2
    • Main level bedrooms: 3
    Primary bedroom
    • Area: 216
    • Dimensions: 12 x 18
    Bedroom 2
    • Area: 156
    • Dimensions: 12 x 13
    Bedroom 3
    • Area: 132
    • Dimensions: 11 x 12
    Primary bathroom
    • Features: Double Sink, Full Bath, Shower-Separate, Tub-Garden, Walk-In Closet(s)
    • Level: Main
    Dining room
    • Area: 121
    • Dimensions: 11 x 11
    Family room
    • Area: 522
    • Dimensions: 18 x 29
    Kitchen
    • Area: 330
    • Dimensions: 22 x 15
    Bonus room
    • Area: 525
    • Dimensions: 25 x 21
    Heating
    • Forced Air, Natural Gas
    Cooling
    • Central Air
    Appliances
    • Included: Dishwasher, Disposal, Freezer, Free-Standing Gas Range, Refrigerator, Microwave, Gas Water Heater
    • Laundry: 1st Floor, Walk-in, Laundry Room
    Features
    • High Ceilings, Ceiling Fan(s), Vaulted Ceiling(s), Ceiling Smooth, Granite Counters, Soaking Tub, Walk-In Closet(s), Split Floor Plan, Pantry
    • Flooring: Carpet, Wood, Vinyl
    • Windows: Vinyl/Aluminum Trim, Window Treatments
    • Basement: None
    • Attic: Pull Down Stairs,Storage
    • Number of fireplaces: 1
    • Fireplace features: Gas Log, Gas Starter
    Interior area
    • Total structure area: 2,294
    • Total interior livable area: 2,294 sqft

    Property

    Parking
    • Total spaces: 2
    • Parking features: Attached, Side/Rear Entry, Paved
    • Attached garage spaces: 2
    • Has uncovered spaces: Yes
    Features
    • Levels: One and One Half
    • Stories: 1
    • Patio & porch: Front Porch, Screened
    Lot
    • Dimensions: 24 x 192 x 356 x 418
    • Features: Cul-De-Sac, Sloped, 1/2 - Acre
    Details
    • Parcel number: 513017213251

    Construction

    Type & style
    • Home type: SingleFamily
    • Architectural style: Craftsman
    • Property subtype: Single Family Residence, Residential
    Materials
    • Stone, Vinyl Siding
    • Foundation: Crawl Space
    • Roof: Architectural
    Condition
    • Year built: 2016
    Details
    • Builder model: Oakland B
    • Builder name: SK Builders

    Utilities & green energy

    • Sewer: Septic Tank
    • Water: Public
    • Utilities for property: Cable Available

    Community & neighborhood

    Security
    • Security features: Smoke Detector(s)
    Community
    • Community features: Common Areas
    Location
    • Region: Easley
    • Subdivision: Jericho Ridge

    Other

    Other facts
    • Listing terms: USDA Loan

    Price history

    DateEventPrice
    9/6/2023Sold$400,000$174/sqft
    Source: Greater Greenville AOR #1505301 Report a problem
    8/11/2023Contingent$400,000$174/sqft
    Source: Greater Greenville AOR #1505301 Report a problem
    8/9/2023Listed for sale$400,000+58.1%$174/sqft
    Source: Greater Greenville AOR #1505301 Report a problem
    3/29/2018Sold$253,000-2.9%$110/sqft
    Source: Greater Greenville AOR #1331970 Report a problem
    12/26/2017Listed for sale$260,468+478.8%$114/sqft
    Source: Jubilee Realty, LLC #1331970 Report a problem
    1/4/2017Sold$45,000$20/sqft
    Source: Public Record Report a problem

    Public tax history

    YearProperty taxesTax assessment
    2025$1,772 -8.2%$16,000
    2024$1,930 +60.5%$16,000 +58.1%
    2023$1,203 -1.9%$10,120
    2022$1,226 +2.1%$10,120
    2021$1,201 +11.4%$10,120
    2020$1,078 $10,120
    2019$1,078 +505.8%$10,120 +462.2%
    2018$178 -70%$1,800 -33.3%
    2017$593 $2,700 +831%
    2015$593 $290
    2008-- --

    Find assessor info on the county website

    Neighborhood: 29640

    Nearby schools

    GreatSchools rating
    Schools provided by the listing agent
    • Elementary: Crosswell
    • Middle: Richard H. Gettys
    • High: Easley

    Source: Greater Greenville AOR. This data may not be complete. We recommend contacting the local school district to confirm school assignments for this home.

    Get a cash offer in 3 minutes
    Find out how much your home could sell for in as little as 3 minutes with a no-obligation cash offer.
    Estimated market value
    $423,500
    Get a cash offer in 3 minutes
    Find out how much your home could sell for in as little as 3 minutes with a no-obligation cash offer.
    Estimated market value
    $423,500