Secluded 2 story 2576sf home on private road with 1.27 acres on 2 lots with fully fenced yard with remote operated 16' driveway gate surrounded by stone pillars. Yard features fruit trees (apple, peach and pear), chestnut trees, lots of flowering bushes like lilacs, butterfly bush and chaste trees, and raised bed garden area. Second hidden driveway gate in 6' privacy fence for ease of access. New composite decking on both decks. Natural slate tile downstairs in the hallways, kitchen and bathroom. Bedrooms and living room are Home Depot installed Pet Care carpet. Master closet and bathroom is LVP. Brand new master shower and tub/shower combo. Extra wide 5' downstairs hallway and 4' wide stairs to 2nd floor. Stairs and Study are red oak hardwood flooring. Bookcases will stay in the study. The house is wired with several security cameras including a pan tilt interior dome camera for checking in while your at work. All appliances stay including washer/dryer and all Kitchenaid brand kitchen appliances. Electric heat pump mini-splits provide 7 different zones in the house for heat and AC. There is a coal stove in the basement that will stay as well as lots of custom shelving and workbench. The entire house has crown molding with most ceilings having anagylpta wallpaper to look like vintage tin ceilings. All casing and baseboards are upgraded. Lots of stained glass and crystal light fixtures. There is a smart dog/cat door onto the rear deck in an area that can be turned into a screen room (materials will be left here as well as all leftover paint, manuals, etc). Great location just 15 minutes from the turnpike and views of Beltzville Lake when the leaves are off the trees.
Sold for $448,000
$448,000
120 Platypus Dr, Lehighton, PA 18235
3beds
2,576sqft
Single Family Residence
Built in 2013
1.27 Acres Lot
$472,300 Zestimate®
$174/sqft
$2,536 Estimated rent
Home value
$472,300
$435,000 - $510,000
$2,536/mo
Zestimate® history
Owner options
List your home for rent
$2,536/mo
Rent Zestimate®
Find your next renter with Zillow Rental Manager. Plus, with online applications, you can quickly screen prospective tenants – for free.
$2,536/mo
Rent Zestimate®
Refinance and save
$2,928/mo
Est. payment
Refinancing to a lower rate could help reduce your monthly payments and save thousands over the life of the loan.
$2,928/mo
Est. payment
Explore your selling options
Work with a Zillow partner agent
Leverage their expertise and Zillow's premium Showcase listings to get your home seen by more buyers.
Get startedList with your own agent
Get your home in front of millions of buyers by listing it on Zillow.
Learn how to do itSell it yourself
Take full control of how buyers see your home on Zillow by listing For Sale by Owner (FSBO).
List your homeWhat's special
Fully fenced yardPrivate roadFlowering bushesFruit treesCrystal light fixturesRaised bed garden areaNew composite decking
Zillow last checked:
Listing updated:
Listed by:
Trish Gesswein 267-765-2080,
Houwzer, LLC
Bought with:
Pam Gothard, AB065634
RE/MAX Real Estate-Allentown
Source: Bright MLS,MLS#: PACC2005364
Facts & features
Interior
Bedrooms & bathrooms
- Bedrooms: 3
- Bathrooms: 2
- Full bathrooms: 2
Basement
- Area: 0
Heating
- Heat Pump, Electric
Cooling
- Ductless, Heat Pump, Electric
Appliances
- Included: Electric Water Heater
Features
- Basement: Full
- Has fireplace: No
Interior area
- Total structure area: 2,576
- Total interior livable area: 2,576 sqft
- Finished area above ground: 2,576
- Finished area below ground: 0
Property
Parking
- Parking features: Driveway
- Has uncovered spaces: Yes
Accessibility
- Accessibility features: None
Features
- Levels: Two
- Stories: 2
- Pool features: None
Lot
- Size: 1.27 Acres
- Features: Additional Lot(s)
Details
- Additional structures: Above Grade, Below Grade
- Additional parcels included: Tax ID: 1656A20.12. Adjoining 0.57 acre parcel included in sale
- Parcel number: 1656A20.11
- Zoning: RES
- Special conditions: Standard
Construction
Type & style
- Home type: SingleFamily
- Architectural style: Contemporary
- Property subtype: Single Family Residence
Materials
- Vinyl Siding
- Foundation: Other
Condition
- Very Good
- New construction: No
- Year built: 2013
Utilities & green energy
- Sewer: Private Septic Tank
- Water: Well
Community & HOA
Community
- Subdivision: Non Available
HOA
- Has HOA: No
Location
- Region: Lehighton
- Municipality: TOWAMENSING TWP
Financial & listing details
- Price per square foot: $174/sqft
- Tax assessed value: $85,050
- Annual tax amount: $6,563
- Date on market: 1/10/2025
- Listing agreement: Exclusive Right To Sell
- Listing terms: Cash,Conventional,FHA,VA Loan
- Inclusions: Light Fixtures, in - Ground Plants, Curtains And Drapes, Surveillance Equipment, Refrigerator, Washer, Dryer, Microwave, Dishwasher, Oven / Range, Ceiling Fans, Built -in Shelving, Built -in Bookcases, Outdoor Lighting, Workbenches, Shelving Units
- Exclusions: Outdoor Kitchen Equipment, Workbenches, Mounted Tvs
- Ownership: Fee Simple
Price history
| Date | Event | Price |
|---|---|---|
| 4/4/2025 | Sold | $448,000$174/sqft |
Source:  Bright MLS #PACC2005364 Report a problem Bright MLS #PACC2005364 Report a problem | ||
| 1/23/2025 | Pending sale | $448,000$174/sqft |
Source: Bright MLS #PACC2005364 Report a problem | ||
| 1/10/2025 | Price change | $448,000+3%$174/sqft |
Source: Bright MLS #PACC2005364 Report a problem | ||
| 12/3/2024 | Listed for sale | $435,000+987.5%$169/sqft |
Source: Owner Report a problem | ||
| 2/8/2013 | Sold | $40,000-27.1%$16/sqft |
Source:  GLVR #439751 Report a problem GLVR #439751 Report a problem | ||
| 12/22/2012 | Price change | $54,900-23.6%$21/sqft |
Source: Corner Post Realty #12-1242 Report a problem | ||
| 11/26/2012 | Price change | $71,900-3.5%$28/sqft |
Source: Corner Post Realty #12-1242 Report a problem | ||
| 10/19/2012 | Listed for sale | $74,500+7140%$29/sqft |
Source: Corner Post Realty #12-1242 Report a problem | ||
| 5/16/2012 | Sold | $1,029 |
Source: Public Record Report a problem | ||
Public tax history
| Year | Property taxes | Tax assessment |
|---|---|---|
| 2025 | $7,137 +5% | $85,050 |
| 2024 | $6,797 +3.6% | $85,050 |
| 2023 | $6,563 +3.7% | $85,050 |
| 2022 | $6,328 | $85,050 |
| 2021 | $6,328 +4.7% | $85,050 |
| 2020 | $6,041 +2.9% | $85,050 |
| 2019 | $5,871 +287.5% | $85,050 +287.5% |
| 2018 | $1,515 +101590.6% | $21,950 |
| 2017 | $1 | $21,950 -5.6% |
| 2016 | -- | $23,250 |
| 2015 | -- | $23,250 |
| 2014 | -- | $23,250 |
| 2013 | -- | $23,250 |
| 2012 | -- | $23,250 |
| 2011 | -- | $23,250 |
| 2010 | -- | $23,250 |
| 2009 | -- | $23,250 |
| 2008 | -- | $23,250 |
| 2007 | $138 | $23,250 |
| 2006 | -- | $23,250 |
| 2005 | -- | $23,250 |
| 2004 | -- | $23,250 |
| 2003 | -- | $23,250 |
| 2002 | -- | $23,250 |
| 2000 | -- | $23,250 |
Find assessor info on the county website
Neighborhood: 18235
Nearby homes
- $1,0020.351 Acres120 Platypus Dr, Lehighton, PA 18235Off Market
- $341,5005 bd3 ba3.1k sqft8605 Interchange Rd, Lehighton, PA 18235Off Market
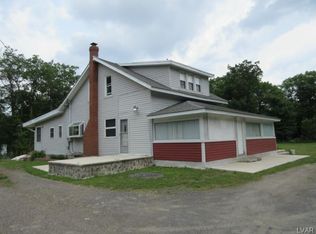
- $269,9003 bd1 ba1.1k sqft8655 Interchange Rd, Lehighton, PA 18235Off Market
- $255,0003 bd2 ba1.2k sqft8695 Interchange Rd, Lehighton, PA 18235Sold

- $267,8003 bd1 ba1.5k sqft8705 Interchange Rd, Lehighton, PA 18235Off Market
- $17,2001.38 Acres8705 Interchange Rd, Lehighton, PA 18235Off Market
- $14,7000.911 Acres8555 Interchange Rd, Lehighton, PA 18235Off Market
- $474,0003 bd2 ba1.1k sqft8445 Interchange Rd, Lehighton, PA 18235Off Market
Nearby schools
GreatSchools rating
- 8/10Towamensing El SchoolGrades: K-6Distance: 0.6 mi
- 6/10Palmerton Area Junior High SchoolGrades: 7-8Distance: 5.1 mi
- 7/10Palmerton Area High SchoolGrades: 9-12Distance: 5.2 mi
Schools provided by the listing agent
- Elementary: Towamensing
- Middle: Palmerton Area Junior
- High: Palmerton Area
- District: Palmerton Area
Source: Bright MLS. This data may not be complete. We recommend contacting the local school district to confirm school assignments for this home.
Get a cash offer in 3 minutes
Find out how much your home could sell for in as little as 3 minutes with a no-obligation cash offer.
Estimated market value
$472,300
Get a cash offer in 3 minutes
Find out how much your home could sell for in as little as 3 minutes with a no-obligation cash offer.
Estimated market value
$472,300
- Pennsylvania
- Carbon County
- Lehighton
- 18235
- 120 Platypus Dr
Nearby cities
Nearby neighborhoods
Nearby zip codes
Other Lehighton Topics
