Welcome home to this inviting 3-bedroom, 2-bath home located in a convenient Newton County neighborhood in Covington! Just approximately 15 minutes from beautiful Covington Square, you'll enjoy easy access to wonderful local dining, shopping, entertainment, and community events. Convenient to Jackson Lake, only 12 minutes. Step inside to a welcoming family room featuring a stone fireplace with a decorative metal cover, creating a warm and comfortable gathering space. The well-appointed kitchen offers stained cabinetry, tile backsplash, stainless steel appliances, and an abundance of cabinet and counter space. A spacious eating area provides plenty of room for family meals and casual dining. The large primary bedroom offers a relaxing retreat with an en suite bathroom featuring a soaking tub and a new tile shower with a tempered glass door. The secondary bedrooms are generously sized and offer ample closet space. Outside, enjoy a large backyard with fencing that provides plenty of room for recreation, gardening, pets, or simply relaxing outdoors. The patio is perfect for grilling, entertaining guests, or enjoying quiet evenings. Conveniently located in Covington with easy access to shopping, dining, and major roadways, this home offers comfortable living in a desirable Newton County location. Don't miss the opportunity to make this charming home your own!
Active
Price cut: $10K (9/4)
$250,000
120 Pleasant Hills Dr, Covington, GA 30016
3beds
1,480sqft
Single Family Residence
Built in 2000
1.05 Acres Lot
$249,100 Zestimate®
$169/sqft
$-- HOA
What's special
Large backyard with fencingWelcoming family roomStainless steel appliancesSpacious eating areaWell-appointed kitchenEn suite bathroomAmple closet space
- 30 days
- 944
- 81
Zillow last checked:
Listing updated:
Listed by:
Charles Dyer 770-679-9172,
Dwayne Walker Realty
Source: GAMLS,MLS#: 10822235
Facts & features
Interior
Bedrooms & bathrooms
- Bedrooms: 3
- Bathrooms: 2
- Full bathrooms: 2
- Main level bathrooms: 2
- Main level bedrooms: 3
Rooms
- Room types: Den, Family Room
Kitchen
- Features: Breakfast Area, Country Kitchen
Heating
- Forced Air, Heat Pump
Cooling
- Ceiling Fan(s), Heat Pump
Appliances
- Included: Dishwasher, Electric Water Heater, Microwave, Oven/Range (Combo), Stainless Steel Appliance(s)
- Laundry: In Hall, Laundry Closet
Features
- Master On Main Level, Separate Shower, Soaking Tub, Walk-In Closet(s)
- Flooring: Laminate, Other
- Windows: Double Pane Windows
- Basement: None
- Attic: Pull Down Stairs
- Number of fireplaces: 1
- Fireplace features: Factory Built, Family Room, Living Room
- Common walls with other units/homes: No Common Walls
Interior area
- Total structure area: 1,480
- Total interior livable area: 1,480 sqft
- Finished area above ground: 1,480
- Finished area below ground: 0
Property
Parking
- Total spaces: 4
- Parking features: Garage, Garage Door Opener, Kitchen Level, Off Street, Storage
- Has garage: Yes
Features
- Levels: One
- Stories: 1
- Patio & porch: Patio
- Fencing: Back Yard,Chain Link
- Has view: Yes
- View description: Seasonal View
- Body of water: None
Lot
- Size: 1.05 Acres
- Features: Sloped
- Residential vegetation: Grassed
Details
- Additional structures: Outbuilding
- Parcel number: 0050B00000020000
Construction
Type & style
- Home type: SingleFamily
- Architectural style: Ranch
- Property subtype: Single Family Residence
Materials
- Vinyl Siding
- Foundation: Slab
- Roof: Composition
Condition
- Resale
- New construction: No
- Year built: 2000
Details
- Warranty included: Yes
Utilities & green energy
- Electric: 220 Volts
- Sewer: Septic Tank
- Water: Public
- Utilities for property: Cable Available, Electricity Available, Phone Available, Underground Utilities, Water Available
Community & HOA
Community
- Features: None
- Security: Smoke Detector(s)
- Subdivision: Pleasant Hills
HOA
- Has HOA: No
- Services included: None
Location
- Region: Covington
Financial & listing details
- Price per square foot: $169/sqft
- Tax assessed value: $264,100
- Annual tax amount: $2,515
- Date on market: 8/8/2026
- Cumulative days on market: 30 days
- Listing agreement: Exclusive Right To Sell
- Listing terms: Cash,Conventional,FHA,VA Loan
- Electric utility on property: Yes
Estimated market value
$249,100
$237,000 - $262,000
$1,819/mo
Price history
| Date | Event | Price |
|---|---|---|
| 9/4/2026 | Price change | $250,000-3.8%$169/sqft |
Source:  GAMLS #10822235 Report a problem GAMLS #10822235 Report a problem | ||
| 8/9/2026 | Listed for sale | $260,000+136.6%$176/sqft |
Source:  FMLS GA #7818418 Report a problem FMLS GA #7818418 Report a problem | ||
| 8/11/2017 | Sold | $109,900$74/sqft |
Source: Public Record Report a problem | ||
| 7/6/2017 | Pending sale | $109,900$74/sqft |
Source: SouthSide, REALTORS� #8217451 Report a problem | ||
| 7/1/2017 | Listed for sale | $109,900+11%$74/sqft |
Source: SouthSide, REALTORS� #8217451 Report a problem | ||
| 5/29/2015 | Sold | $99,000-3.4%$67/sqft |
Source: Public Record Report a problem | ||
| 4/24/2015 | Pending sale | $102,500$69/sqft |
Source: RE/MAX ADVANTAGE #07439702 Report a problem | ||
| 4/22/2015 | Listed for sale | $102,500+0.9%$69/sqft |
Source: RE/MAX ADVANTAGE #07439702 Report a problem | ||
| 5/29/2008 | Sold | $101,547-14.3%$69/sqft |
Source: Public Record Report a problem | ||
| 7/16/2007 | Sold | $118,500+7.9%$80/sqft |
Source: Public Record Report a problem | ||
| 4/12/2006 | Sold | $109,793+8.7%$74/sqft |
Source: Public Record Report a problem | ||
| 5/9/2001 | Sold | $101,000$68/sqft |
Source: Public Record Report a problem | ||
Public tax history
| Year | Property taxes | Tax assessment |
|---|---|---|
| 2025 | $2,515 +5.7% | $105,640 +8.1% |
| 2024 | $2,379 +2% | $97,760 +3.7% |
| 2023 | $2,333 +32.6% | $94,280 +49.8% |
| 2022 | $1,759 -4.5% | $62,920 -0.5% |
| 2021 | $1,843 +9.6% | $63,240 +31.6% |
| 2020 | $1,681 +11.1% | $48,040 +12.1% |
| 2019 | $1,513 +3.4% | $42,840 +3.5% |
| 2018 | $1,464 +10.8% | $41,400 +11.2% |
| 2017 | $1,321 +0.1% | $37,240 +8.1% |
| 2016 | $1,320 | $34,440 +32.1% |
| 2015 | $1,320 +40.9% | $26,080 +72.9% |
| 2014 | $936 | $15,080 +0.8% |
| 2013 | -- | $14,960 -18% |
| 2012 | -- | $18,240 -45.6% |
| 2011 | -- | $33,560 -8.3% |
| 2010 | -- | $36,600 -9.7% |
| 2009 | -- | $40,520 -62.5% |
| 2007 | $1,406 +47.5% | $108,100 +6.7% |
| 2005 | $953 +6.3% | $101,300 +2.4% |
| 2004 | $896 +5.5% | $98,900 +3.7% |
| 2003 | $850 -0.2% | $95,400 |
| 2002 | $852 | $95,400 |
Find assessor info on the county website
Monthly payment
Est. payment
Payment breakdown
Explore the cost of this home by adjusting the details. Changes won't be saved.Climate risks
Neighborhood: 30016
Nearby schools
Schools provided by the listing agent
- Elementary: Rocky Plains
- Middle: Indian Creek
- High: Alcovy
Source: GAMLS. This data may not be complete. We recommend contacting the local school district to confirm school assignments for this home.
- $265,600-- bd2 ba1.3k sqft130 Pleasant Hills Dr, Covington, GA 30016Off Market
- $256,3003 bd2 ba1.6k sqft110 Pleasant Hills Dr, Covington, GA 30016Off Market
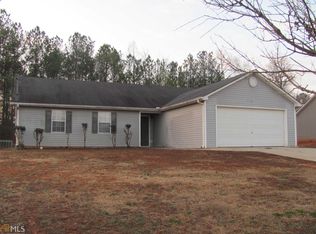
- $243,5003 bd2 ba1.4k sqft100 Pleasant Hills Dr, Covington, GA 30016Off Market
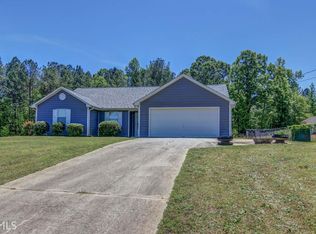
- $255,2003 bd2 ba1.5k sqft140 Pleasant Hills Dr, Covington, GA 30016Off Market
Similar homes
- $283,0003 bd2 ba1.7k sqft55 Riverbrooke Ter, Covington, GA 30016Active

 MLS ID #10765977, Bridgit Peters, eXp Realty. GAMLS
 - $274,9004 bd3 ba1.8k sqft30 Oakbrook Ln, Covington, GA 30016Active
 MLS ID #10814751, Shannon Williams, Keller Williams Premier. GAMLS
 - $284,0003 bd2 ba1.4k sqft20 Spring Valley Trce, Covington, GA 30016Active Under Contract
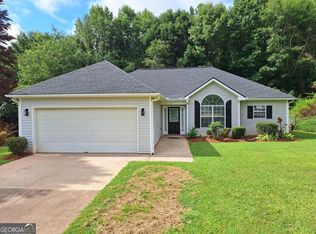 MLS ID #10807668, Céline Higgins Evans, Simply List. GAMLS
 - $298,0004 bd3 ba1.4k sqft45 Avery Dr, Covington, GA 30016Active
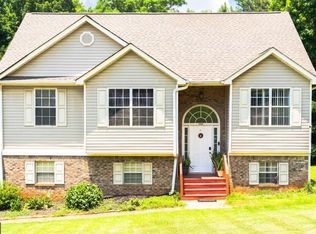 MLS ID #10798945, Sherri V AnthonySinclair, Maximum One Realtor Partners. GAMLS
 - $264,9003 bd2 ba1.3k sqft85 Goldfinch Dr, Covington, GA 30016ActiveMLS ID #10808430, Mark Spain, Mark Spain Real Estate. GAMLS
- $245,0003 bd2 ba1.3k sqft90 Rolling Ridge Dr, Covington, GA 30016ActiveMLS ID #10768245, Mark Spain, Mark Spain Real Estate. GAMLS
- $179,0003 bd2 ba1.6k sqft5355 Salem Rd, Covington, GA 30016ActiveMLS ID #10837051, Amy Easterlin, The Legacy Real Estate Group. GAMLS
- $260,0003 bd2 ba1.5k sqft526 McDonald Rd, Covington, GA 30014ActiveMLS ID #10817417, Tonya Bullard, Pinnacle Realtors. GAMLS
- $259,9953 bd2 ba1.4k sqft460 Old Tree Dr, Jackson, GA 30233ActiveMLS ID #10817126, Shawna A Rickards, BHHS Georgia Properties. GAMLS
- $285,0004 bd2 ba1.7k sqft35 Creekview Ct, Covington, GA 30016ActiveMLS ID #10835343, Jocelynn Vitar, eXp Realty. GAMLS
- $279,9003 bd2 ba1.9k sqft30 Syracuse Ln, Covington, GA 30016ActiveMLS ID #10833034, Jason T Strantz, Summit Realty Group. GAMLS
- $277,5003 bd2 ba1.4k sqft320 Ponderosa Trl, Jackson, GA 30233ActiveMLS ID #10837633, Justin A Cofer, Crossroads Realty LLC. GAMLS
- $243,9003 bd2 ba1.4k sqft306 Ponderosa Trl, Jackson, GA 30233ActiveMLS ID #10828520, Sheri Williams, Joe Stockdale Real Estate. GAMLS
- $309,9004 bd2 ba1.7k sqft435 Butler Bridge Cir, Covington, GA 30016ActiveMLS ID #10834933, Hillary Nchotu, First United Realty, Inc.. GAMLS
- $260,0003 bd2 ba1.2k sqft372 McCart Rd, McDonough, GA 30252ActiveMLS ID #10790702, Cynthia Smith, Keller Williams Premier. GAMLS
- $286,9994 bd2 ba1.5k sqft130 Lakefront Dr, Covington, GA 30016ActiveMLS ID #10712331, Patrick Carter, Keller Williams Premier. GAMLS
- $259,9003 bd2 ba1.4k sqft124 Wynn Rd, McDonough, GA 30252ActiveMLS ID #10742910, Holly Brown, Team One Realty Group. GAMLS
- $249,9993 bd2 ba1.3k sqft4311 Derbyshire Trce SE, Conyers, GA 30094ActiveMLS ID #10835475, Everette Forrest, Keller Williams Realty Atl. Partners. GAMLS
- $300,0003 bd2 ba2k sqft170 Gibson Way, Covington, GA 30016ActiveMLS ID #10727363, Charles Dyer, Dwayne Walker Realty. GAMLS
- $240,0003 bd2 ba1.5k sqft2073 Beechwood Dr, Conyers, GA 30013For Sale
 MLS ID #7811231, Cynthia Robinson, BG'S Realty Partners, LLC. FMLS GA
