When you enter through the front door of this picturesque antique colonial from 1841 you will immediately be met with exquisite detail, crown molding, antique lighting, & original hardware throughout. This 2,766 sq. ft. home has so much to offer with 4 bedrooms, 2 bathrooms, 2 additional bonus rooms and laundry on the second floor just off the bedrooms. There are also 2 more rooms located on the 3rd floor in the walk up attic that are waiting to be finished to fit your needs! The 1st floor offers a large 3 season porch which has beautiful floors & tons of natural light, both a family room & living room that are separated by gorgeous French doors, a formal dining room with custom built-ins & a kitchen with a large walk in pantry & mud room! Bring your ideas for your dream kitchen & find out about the many big ticket items recently updated & added within the last 2 years when you come & tour this classic New England home today.
Sold for $273,000
$273,000
120 Pleasant St, Barre, MA 01005
4beds
2,766sqft
Single Family Residence
Built in 1841
0.38 Acres Lot
$454,700 Zestimate®
$99/sqft
$3,212 Estimated rent
Home value
$454,700
$414,000 - $496,000
$3,212/mo
Zestimate® history
Owner options
List your home for rent
$3,212/mo
Rent Zestimate®
Find your next renter with Zillow Rental Manager. Plus, with online applications, you can quickly screen prospective tenants – for free.
$3,212/mo
Rent Zestimate®
Refinance and save
$1,894/mo
Est. payment
Refinancing to a lower rate could help reduce your monthly payments and save thousands over the life of the loan.
$1,894/mo
Est. payment
Explore your selling options
Work with a Zillow partner agent
Leverage their expertise and Zillow's premium Showcase listings to get your home seen by more buyers.
Get startedList with your own agent
Get your home in front of millions of buyers by listing it on Zillow.
Learn how to do itSell it yourself
Take full control of how buyers see your home on Zillow by listing For Sale by Owner (FSBO).
List your homeWhat's special
Zillow last checked:
Listing updated:
Listed by:
Tracy LaRosa 774-242-5314,
Daisy Hill Real Estate and Rentals 774-364-0856,
Tracy LaRosa 774-242-5314
Bought with:
Tracy LaRosa
Daisy Hill Real Estate and Rentals
Source: MLS PIN,MLS#: 73238868
Facts & features
Interior
Bedrooms & bathrooms
- Bedrooms: 4
- Bathrooms: 2
- Full bathrooms: 2
- Main level bathrooms: 1
Primary bedroom
- Features: Flooring - Wood, Lighting - Overhead, Closet - Double
- Level: Second
- Area: 225
- Dimensions: 15 x 15
Bedroom 2
- Features: Closet, Flooring - Wood, Lighting - Overhead
- Level: Second
- Area: 225
- Dimensions: 15 x 15
Bedroom 3
- Features: Closet, Flooring - Wood, Lighting - Overhead
- Level: Second
- Area: 88
- Dimensions: 11 x 8
Bedroom 4
- Features: Closet, Flooring - Wood, Lighting - Overhead
- Level: First
- Area: 81
- Dimensions: 9 x 9
Primary bathroom
- Features: No
Bathroom 1
- Features: Bathroom - Full, Bathroom - Tiled With Shower Stall, Lighting - Pendant, Lighting - Overhead
- Level: Main,First
- Area: 20
- Dimensions: 5 x 4
Bathroom 2
- Features: Bathroom - Full, Bathroom - With Tub & Shower, Skylight, Lighting - Sconce, Lighting - Overhead
- Level: Second
- Area: 84
- Dimensions: 14 x 6
Dining room
- Features: Closet/Cabinets - Custom Built, Flooring - Wood, Lighting - Overhead, Crown Molding
- Level: Main,First
- Area: 195
- Dimensions: 15 x 13
Family room
- Features: Flooring - Wood, French Doors, Lighting - Overhead
- Level: Main,First
- Area: 225
- Dimensions: 15 x 15
Kitchen
- Features: Ceiling Fan(s), Flooring - Stone/Ceramic Tile, Pantry, Country Kitchen, Lighting - Overhead
- Level: Main,First
- Area: 204
- Dimensions: 17 x 12
Living room
- Features: Closet, Flooring - Wood, French Doors, Lighting - Overhead
- Level: Main,First
- Area: 225
- Dimensions: 15 x 15
Office
- Features: Closet, Flooring - Wood, Attic Access, Lighting - Overhead
- Level: Second
- Area: 132
- Dimensions: 12 x 11
Heating
- Steam, Oil
Cooling
- None
Appliances
- Included: Electric Water Heater, Range, Dishwasher, Disposal, Refrigerator, Washer, Dryer
- Laundry: Sink, Electric Dryer Hookup, Recessed Lighting, Washer Hookup, Lighting - Sconce, Lighting - Overhead, Second Floor
Features
- Closet, Attic Access, Lighting - Overhead, Ceiling Fan(s), Lighting - Pendant, Recessed Lighting, Home Office, Mud Room, Sun Room, Bonus Room, Walk-up Attic, Internet Available - Unknown
- Flooring: Wood, Vinyl, Hardwood, Flooring - Wood, Flooring - Stone/Ceramic Tile, Laminate
- Doors: French Doors
- Basement: Interior Entry,Sump Pump,Dirt Floor,Unfinished
- Has fireplace: No
Interior area
- Total structure area: 2,766
- Total interior livable area: 2,766 sqft
Property
Parking
- Total spaces: 3
- Parking features: Attached, Barn, Paved Drive, Off Street, Driveway, Paved
- Has attached garage: Yes
- Uncovered spaces: 3
Accessibility
- Accessibility features: No
Features
- Patio & porch: Porch - Enclosed
- Exterior features: Porch - Enclosed, Rain Gutters
Lot
- Size: 0.38 Acres
- Features: Cleared, Gentle Sloping, Level
Details
- Parcel number: M:00EA B:0308 L:,3644820
- Zoning: R15
Construction
Type & style
- Home type: SingleFamily
- Architectural style: Colonial,Antique
- Property subtype: Single Family Residence
Materials
- Frame
- Foundation: Stone
- Roof: Shingle
Condition
- Year built: 1841
Utilities & green energy
- Electric: Circuit Breakers
- Sewer: Public Sewer
- Water: Public
- Utilities for property: for Electric Range, for Electric Dryer, Washer Hookup
Community & HOA
Community
- Features: Shopping, Pool, Tennis Court(s), Park, Walk/Jog Trails, Stable(s), Golf, Medical Facility, Bike Path, House of Worship, Public School, Sidewalks
HOA
- Has HOA: No
Location
- Region: Barre
Financial & listing details
- Price per square foot: $99/sqft
- Tax assessed value: $267,800
- Annual tax amount: $4,247
- Date on market: 8/12/2026
- Listing terms: Contract
- Road surface type: Paved
Price history
| Date | Event | Price |
|---|---|---|
| 7/25/2024 | Sold | $273,000-22%$99/sqft |
Source: MLS PIN #73238868 Report a problem | ||
| 6/29/2024 | Price change | $349,900-1.4%$127/sqft |
Source: MLS PIN #73238868 Report a problem | ||
| 6/19/2024 | Listed for sale | $355,000$128/sqft |
Source: MLS PIN #73238868 Report a problem | ||
| 6/15/2024 | Contingent | $355,000$128/sqft |
Source: MLS PIN #73238868 Report a problem | ||
| 5/16/2024 | Listed for sale | $355,000+91.9%$128/sqft |
Source: MLS PIN #73238868 Report a problem | ||
| 6/3/2022 | Listing removed | -- |
Source: MLS PIN #72874485 Report a problem | ||
| 1/21/2022 | Sold | $184,950-43.1%$67/sqft |
Source: MLS PIN #72919021 Report a problem | ||
| 7/31/2021 | Listed for sale | $325,000$117/sqft |
Source: MLS PIN #72874485 Report a problem | ||
Public tax history
| Year | Property taxes | Tax assessment |
|---|---|---|
| 2025 | $5,300 +0.5% | $390,000 +3.4% |
| 2024 | $5,272 +24.1% | $377,100 +40.8% |
| 2023 | $4,247 -6.5% | $267,800 -0.7% |
| 2022 | $4,543 -0.7% | $269,800 +6.2% |
| 2021 | $4,574 +2.4% | $254,100 +1.6% |
| 2020 | $4,468 +4.7% | $250,000 +6.1% |
| 2019 | $4,269 +3.1% | $235,600 +6.9% |
| 2018 | $4,142 +8.1% | $220,300 +7.5% |
| 2017 | $3,832 +7.6% | $204,900 +2.5% |
| 2016 | $3,560 -1.4% | $200,000 +3.3% |
| 2015 | $3,609 +15.7% | $193,600 -0.4% |
| 2014 | $3,120 -1.3% | $194,300 -5.7% |
| 2013 | $3,160 +3% | $206,000 -3.2% |
| 2012 | $3,069 -4.1% | $212,800 -10.1% |
| 2011 | $3,201 +3.3% | $236,600 -5.7% |
| 2010 | $3,099 -1.3% | $250,900 -14.6% |
| 2009 | $3,139 +1.2% | $293,900 -1.3% |
| 2008 | $3,103 +15.5% | $297,800 +14.1% |
| 2007 | $2,687 +10.7% | $260,900 +20.1% |
| 2006 | $2,428 +2.1% | $217,200 +7.1% |
| 2005 | $2,377 +18.7% | $202,800 +22.5% |
| 2004 | $2,003 +11.1% | $165,500 +50.7% |
| 2003 | $1,803 +18% | $109,800 |
| 2001 | $1,528 -5.2% | $109,800 +17.9% |
| 2000 | $1,611 | $93,100 |
Find assessor info on the county website
Neighborhood: 01005
Nearby homes
- $451,9004 bd2 ba3k sqft110 Pleasant St, Barre, MA 01005Off Market
- $399,2004 bd2 ba2.4k sqft126 Pleasant St, Barre, MA 01005Off Market
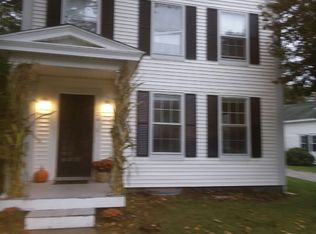
- $348,3004 bd1 ba1.9k sqft130 Pleasant St, Barre, MA 01005Off Market
- $433,8004 bd2 ba2.7k sqft100 Pleasant St, Barre, MA 01005Off Market
- $425,6008 bd3 ba3.9k sqft76 Union St, Barre, MA 01005Off Market
- $426,7004 bd1 ba1k sqft76 Union St #1, Barre, MA 01005Off Market
- $486,8004 bd1 ba1k sqft76 Union St #2, Barre, MA 01005Off Market
- $270,5003 bd1 ba720 sqft32 Union St, Barre, MA 01005Off Market
Nearby schools
GreatSchools rating
- 6/10Ruggles Lane SchoolGrades: PK-5Distance: 0.3 mi
- 3/10Quabbin Regional Middle SchoolGrades: 6-8Distance: 1.7 mi
- 5/10Quabbin Regional High SchoolGrades: 9-12Distance: 1.7 mi
Schools provided by the listing agent
- Elementary: Ruggles Lane
- Middle: Quabbin Ms
- High: Quabbin Hs
Source: MLS PIN. This data may not be complete. We recommend contacting the local school district to confirm school assignments for this home.
Get a cash offer in 3 minutes
Find out how much your home could sell for in as little as 3 minutes with a no-obligation cash offer.
Estimated market value
$454,700
Get a cash offer in 3 minutes
Find out how much your home could sell for in as little as 3 minutes with a no-obligation cash offer.
Estimated market value
$454,700
- Massachusetts
- Worcester County
- Barre
- 01005
- 120 Pleasant St
