This traditional split-level home has great potential to shine w/some updating and polishing.As you enter,you will find a landing with stairs leading up to the first level.The living room & dining room are open & spacious, w/sliders that open to a large deck overlooking the backyard.Kitchen is connected to the dining room,offering ample cabinet & an additional pantry closet for extra space.Down the hall,there are 4 bedrooms,all equipped w/closets,& a full bathroom.The primary bedroom suite is particularly spacious & features a private deck & a full bathroom.Moving to the lower level,there is a front to back family room w/custom built-ins & an electric fireplace,providing a cozy atomsphere during the winter months.Additionally,there is a room that can serve as a workout room or office,as well as a workshop.Home's location is convenient,w/easy access to the highway,shopping,&commuter rail.W/some TLC,this home has the potential to become a wonderful living space in a desirable location.
Sold for $430,000
$430,000
120 Pleasant St, Pembroke, MA 02359
4beds
3,164sqft
Single Family Residence
Built in 1962
0.92 Acres Lot
$661,800 Zestimate®
$136/sqft
$3,730 Estimated rent
Home value
$661,800
$596,000 - $735,000
$3,730/mo
Zestimate® history
Owner options
List your home for rent
$3,730/mo
Rent Zestimate®
Find your next renter with Zillow Rental Manager. Plus, with online applications, you can quickly screen prospective tenants – for free.
$3,730/mo
Rent Zestimate®
Refinance and save
$2,898/mo
Est. payment
Refinancing to a lower rate could help reduce your monthly payments and save thousands over the life of the loan.
$2,898/mo
Est. payment
Explore your selling options
Work with a Zillow partner agent
Leverage their expertise and Zillow's premium Showcase listings to get your home seen by more buyers.
Get startedList with your own agent
Get your home in front of millions of buyers by listing it on Zillow.
Learn how to do itSell it yourself
Take full control of how buyers see your home on Zillow by listing For Sale by Owner (FSBO).
List your homeWhat's special
Private deckCozy atomsphereLarge deck
Zillow last checked:
Listing updated:
Listed by:
The Donna and Nadine Team 781-588-0386,
Boston Connect Real Estate 781-826-8000
Bought with:
Alexis Lefort
Compass
Source: MLS PIN,MLS#: 73127212
Facts & features
Interior
Bedrooms & bathrooms
- Bedrooms: 4
- Bathrooms: 2
- Full bathrooms: 2
Primary bedroom
- Features: Bathroom - Full, Closet, Flooring - Wall to Wall Carpet, Balcony / Deck, Slider
- Level: First
- Area: 294
- Dimensions: 21 x 14
Bedroom 2
- Features: Closet, Flooring - Wall to Wall Carpet, Recessed Lighting
- Level: First
- Area: 117
- Dimensions: 13 x 9
Bedroom 3
- Features: Ceiling Fan(s), Closet, Flooring - Wall to Wall Carpet, Recessed Lighting
- Level: First
- Area: 198
- Dimensions: 18 x 11
Bedroom 4
- Features: Closet, Flooring - Wall to Wall Carpet, Recessed Lighting
- Level: First
- Area: 180
- Dimensions: 15 x 12
Primary bathroom
- Features: Yes
Bathroom 1
- Features: Bathroom - Full, Bathroom - With Shower Stall, Flooring - Stone/Ceramic Tile, Countertops - Stone/Granite/Solid
- Level: First
- Area: 55
- Dimensions: 11 x 5
Bathroom 2
- Features: Bathroom - Full, Bathroom - Double Vanity/Sink, Bathroom - Tiled With Shower Stall, Closet, Flooring - Vinyl, Countertops - Stone/Granite/Solid
- Level: First
- Area: 66
- Dimensions: 11 x 6
Dining room
- Features: Flooring - Wall to Wall Carpet, Window(s) - Bay/Bow/Box, Deck - Exterior, Exterior Access, Slider
- Level: First
- Area: 90
- Dimensions: 10 x 9
Family room
- Features: Ceiling Fan(s), Closet/Cabinets - Custom Built, Flooring - Wood, Chair Rail, Recessed Lighting, Beadboard
- Level: Basement
- Area: 391
- Dimensions: 23 x 17
Kitchen
- Features: Ceiling Fan(s), Closet, Flooring - Vinyl, Countertops - Stone/Granite/Solid, Gas Stove
- Level: First
- Area: 90
- Dimensions: 10 x 9
Living room
- Features: Closet, Flooring - Wall to Wall Carpet, Window(s) - Bay/Bow/Box, Open Floorplan
- Level: First
- Area: 180
- Dimensions: 15 x 12
Heating
- Forced Air, Natural Gas
Cooling
- Central Air
Appliances
- Included: Gas Water Heater, Range, Dishwasher, Refrigerator, Washer, Dryer
- Laundry: Electric Dryer Hookup, Washer Hookup, In Basement
Features
- Recessed Lighting, Exercise Room
- Flooring: Tile, Vinyl, Carpet, Engineered Hardwood, Laminate
- Doors: Insulated Doors
- Windows: Screens
- Basement: Finished,Walk-Out Access,Interior Entry,Garage Access
- Number of fireplaces: 1
- Fireplace features: Family Room
Interior area
- Total structure area: 3,164
- Total interior livable area: 3,164 sqft
Property
Parking
- Total spaces: 6
- Parking features: Attached, Garage Door Opener, Storage, Oversized, Paved Drive, Paved, Unpaved
- Attached garage spaces: 2
- Uncovered spaces: 4
Accessibility
- Accessibility features: No
Features
- Patio & porch: Deck, Deck - Composite, Patio
- Exterior features: Deck, Deck - Composite, Patio, Rain Gutters, Storage, Screens, Fenced Yard
- Fencing: Fenced
Lot
- Size: 0.92 Acres
- Features: Wooded, Cleared, Sloped
Details
- Additional structures: Workshop
- Foundation area: 1586
- Parcel number: M:E13 P:101,1109306
- Zoning: Res.
Construction
Type & style
- Home type: SingleFamily
- Architectural style: Split Entry
- Property subtype: Single Family Residence
Materials
- Frame
- Foundation: Concrete Perimeter
- Roof: Shingle
Condition
- Year built: 1962
Utilities & green energy
- Electric: Generator, Circuit Breakers, Generator Connection
- Sewer: Private Sewer
- Water: Public
- Utilities for property: for Gas Range, for Electric Dryer, Washer Hookup, Generator Connection
Green energy
- Energy efficient items: Thermostat
Community & HOA
Community
- Features: Public Transportation, Shopping, Tennis Court(s), Park, Stable(s), Golf, Medical Facility, Highway Access, Public School
HOA
- Has HOA: No
Location
- Region: Pembroke
Financial & listing details
- Price per square foot: $136/sqft
- Tax assessed value: $480,000
- Annual tax amount: $6,106
- Date on market: 8/22/2026
- Exclusions: All Personal Property And Belongings
- Road surface type: Paved
Price history
| Date | Event | Price |
|---|---|---|
| 10/17/2023 | Sold | $430,000-9.5%$136/sqft |
Source: MLS PIN #73127212 Report a problem | ||
| 7/21/2023 | Contingent | $475,000$150/sqft |
Source: MLS PIN #73127212 Report a problem | ||
| 6/27/2023 | Listed for sale | $475,000$150/sqft |
Source: MLS PIN #73127212 Report a problem | ||
Public tax history
| Year | Property taxes | Tax assessment |
|---|---|---|
| 2025 | $6,236 +1.4% | $518,800 +1.4% |
| 2024 | $6,152 +0.8% | $511,400 +6.5% |
| 2023 | $6,106 +9% | $480,000 +21.2% |
| 2022 | $5,603 +4.7% | $396,000 +7.9% |
| 2021 | $5,352 +1.7% | $367,100 +1% |
| 2020 | $5,264 +1.5% | $363,300 +2.3% |
| 2019 | $5,187 +2.1% | $355,300 +4.2% |
| 2018 | $5,079 +2.7% | $341,100 +4.2% |
| 2017 | $4,945 +3.3% | $327,500 +4.4% |
| 2016 | $4,786 +5% | $313,600 +1.4% |
| 2015 | $4,559 +9.7% | $309,300 +9.3% |
| 2014 | $4,157 -1% | $283,000 -4.3% |
| 2013 | $4,198 +1.8% | $295,600 -0.2% |
| 2012 | $4,122 +2.9% | $296,300 -0.3% |
| 2011 | $4,005 +4.2% | $297,300 -0.3% |
| 2010 | $3,844 -0.8% | $298,200 -10.3% |
| 2009 | $3,875 +2.2% | $332,600 -4.1% |
| 2008 | $3,791 -5% | $346,800 -9.5% |
| 2007 | $3,990 +8% | $383,300 +6.4% |
| 2006 | $3,694 +9.7% | $360,400 +7.7% |
| 2005 | $3,366 +2.2% | $334,600 +19.3% |
| 2004 | $3,292 +10.4% | $280,400 +14% |
| 2003 | $2,982 +2.6% | $246,000 +11.1% |
| 2002 | $2,906 +27.1% | $221,500 +41.4% |
| 1999 | $2,286 | $156,600 |
Find assessor info on the county website
Neighborhood: 02359
Nearby homes
- $576,9003 bd1 ba1.3k sqft124 Pleasant St, Pembroke, MA 02359Off Market
- $623,8003 bd2 ba1.2k sqft119 Pleasant St, Pembroke, MA 02359Off Market
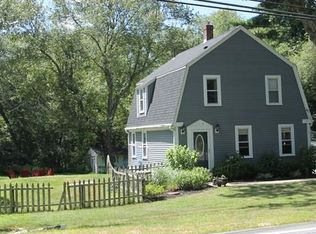
- $602,9003 bd1 ba2k sqft114 Pleasant St, Pembroke, MA 02359Off Market
- $250,0000.94 acres127 Pleasant St, Pembroke, MA 02359Pending
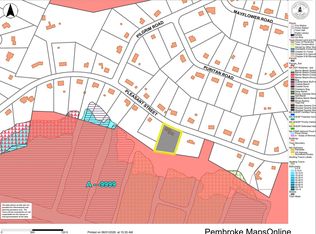
- $626,2003 bd2 ba1.7k sqft115 Pleasant St, Pembroke, MA 02359Off Market
- $553,4002 bd1 ba963 sqft132 Pleasant St, Pembroke, MA 02359Off Market
- $564,1003 bd1 ba2k sqft108 Pleasant St, Pembroke, MA 02359Off Market
- $650,5004 bd2 ba1.9k sqft19 Puritan Rd, Pembroke, MA 02359Off Market
Nearby schools
GreatSchools rating
- 6/10North Pembroke Elementary SchoolGrades: PK-6Distance: 0.4 mi
- 6/10Pembroke Community Middle SchoolGrades: 7-8Distance: 4.5 mi
- 8/10Pembroke High SchoolGrades: 9-12Distance: 2.8 mi
Schools provided by the listing agent
- Elementary: North Pembroke
- Middle: Pembroke Middle
- High: Pembroke High
Source: MLS PIN. This data may not be complete. We recommend contacting the local school district to confirm school assignments for this home.
Get a cash offer in 3 minutes
Find out how much your home could sell for in as little as 3 minutes with a no-obligation cash offer.
Estimated market value
$661,800
Get a cash offer in 3 minutes
Find out how much your home could sell for in as little as 3 minutes with a no-obligation cash offer.
Estimated market value
$661,800
- Massachusetts
- Plymouth County
- Pembroke
- 02359
- 120 Pleasant St
