For Sale by Owner – Mid-Century Ranch Brimming with Charm in Wayland, MI
Discover timeless style and quality craftsmanship in this beautifully maintained 1950’s mid-century, all-brick ranch located in the heart of Wayland. Offering approximately 2,200 square feet of main-level living space and nearly 700 square feet of finished basement, this 3-bedroom, 2-bathroom home is packed with character and custom details. Step through the formal slat-floored entry hall into a spacious layout featuring original oak hardwood floors, mid-century built-ins, and wood finishes throughout. The formal living and dining room glows with charm, showcasing a cozy fireplace and elegant built-in cabinetry. A second family dining area features a custom-built China hutch and flows effortlessly into the kitchen, outfitted with handcrafted cabinets, updated countertops, ceramic tile backsplashes, and modern appliances. The warm and inviting family room is a showpiece with knotty pine tongue-and-groove walls, a natural stone fireplace, white oak ceilings with solid redwood beams, and built-in shelving. Each bedroom includes thoughtfully designed built-in closet organizers, and the updated laundry room offers generous storage, a laundry sink, and modern laundry appliances. The basement adds even more living space with a recreation room complete with a brick fireplace, built-in bar, and knotty pine finishes. Outdoor enthusiasts and hobbyists will love the finished two-stall attached garage with built-in storage, plus a detached two-stall woodworking shop and extra single-stall storage. With new roofing, HVAC system, flooring, countertops, and a lawn irrigation system already in place, this half-acre property (132’ x 165’) is ready to welcome its next owner. A rare blend of vintage character and modern convenience—this home is truly one-of-a-kind.
Sold for $420,000
$420,000
120 Plum St, Wayland, MI 49348
3beds
2,868sqft
SingleFamily
Built in 1958
0.5 Acres Lot
$424,200 Zestimate®
$146/sqft
$2,350 Estimated rent
Home value
$424,200
$403,000 - $445,000
$2,350/mo
Zestimate® history
Owner options
List your home for rent
$2,350/mo
Rent Zestimate®
Find your next renter with Zillow Rental Manager. Plus, with online applications, you can quickly screen prospective tenants – for free.
$2,350/mo
Rent Zestimate®
Refinance and save
$2,815/mo
Est. payment
Refinancing to a lower rate could help reduce your monthly payments and save thousands over the life of the loan.
$2,815/mo
Est. payment
Explore your selling options
Work with a Zillow partner agent
Leverage their expertise and Zillow's premium Showcase listings to get your home seen by more buyers.
Get startedList with your own agent
Get your home in front of millions of buyers by listing it on Zillow.
Learn how to do itSell it yourself
Take full control of how buyers see your home on Zillow by listing For Sale by Owner (FSBO).
List your homeWhat's special
Mid-century built-insAll-brick ranchBrick fireplaceCozy fireplaceNatural stone fireplaceModern appliancesRecreation room
Facts & features
Interior
Bedrooms & bathrooms
- Bedrooms: 3
- Bathrooms: 2
- Full bathrooms: 2
Heating
- Forced air, Gas
Cooling
- Central
Appliances
- Included: Dishwasher, Dryer, Garbage disposal, Microwave, Range / Oven, Refrigerator, Washer
Features
- Flooring: Tile, Hardwood, Laminate, Slate
- Basement: Partially finished
- Has fireplace: Yes
Interior area
- Total interior livable area: 2,868 sqft
Property
Parking
- Total spaces: 8
- Parking features: Garage - Attached, Garage - Detached
Features
- Exterior features: Brick
Lot
- Size: 0.5 Acres
Details
- Parcel number: 5600513300
Construction
Type & style
- Home type: SingleFamily
Materials
- Roof: Asphalt
Condition
- Year built: 1958
Community & HOA
Location
- Region: Wayland
Financial & listing details
- Price per square foot: $146/sqft
- Tax assessed value: $418,200
- Annual tax amount: $3,975
Price history
| Date | Event | Price |
|---|---|---|
| 9/17/2025 | Sold | $420,000-6.7%$146/sqft |
Source: Public Record Report a problem | ||
| 7/18/2025 | Pending sale | $450,000$157/sqft |
Source: Owner Report a problem | ||
| 7/10/2025 | Price change | $450,000-2%$157/sqft |
Source: Owner Report a problem | ||
| 7/8/2025 | Price change | $459,000-4.2%$160/sqft |
Source: Owner Report a problem | ||
| 5/27/2025 | Listed for sale | $479,000$167/sqft |
Source: Owner Report a problem | ||
Public tax history
| Year | Property taxes | Tax assessment |
|---|---|---|
| 2025 | $3,975 +5.6% | $209,100 +12.8% |
| 2024 | $3,765 | $185,400 +34.7% |
| 2023 | -- | $137,600 +11.1% |
| 2022 | -- | $123,900 +7.4% |
| 2021 | -- | $115,400 +4.2% |
| 2020 | -- | $110,800 +11.4% |
| 2019 | -- | $99,500 +7.8% |
| 2018 | -- | $92,300 +1.3% |
| 2017 | -- | $91,100 +13.4% |
| 2016 | -- | $80,300 |
| 2015 | -- | $80,300 +8.7% |
| 2014 | -- | $73,900 +6.9% |
| 2013 | -- | $69,100 -0.1% |
| 2012 | -- | $69,200 -8.6% |
| 2011 | -- | $75,700 -6.1% |
| 2010 | -- | $80,600 -21.9% |
| 2009 | -- | $103,200 -0.4% |
| 2008 | -- | $103,600 +0.8% |
| 2007 | -- | $102,800 +0.4% |
| 2006 | -- | $102,400 +3.9% |
| 2005 | -- | $98,600 +2.9% |
| 2004 | -- | $95,800 +4.9% |
| 2003 | -- | $91,300 +18.6% |
| 2002 | -- | $77,000 +20.7% |
| 2001 | -- | $63,800 |
Find assessor info on the county website
Neighborhood: 49348
Nearby homes
- $258,5002 bd1 ba975 sqft110 Plum St, Wayland, MI 49348Off Market
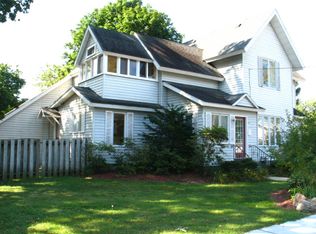
- $255,0003 bd2 ba1.7k sqft515 S Main St, Wayland, MI 49348Sold
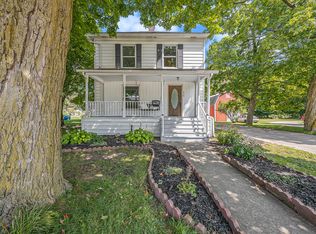
- $310,0003 bd2 ba1.7k sqft117 Plum St, Wayland, MI 49348Off Market
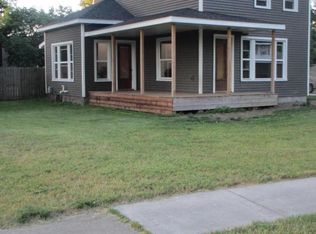
- $310,0004 bd3 ba2.3k sqft127 Plum St, Wayland, MI 49348Sold
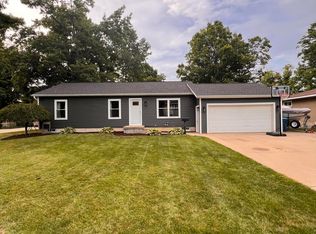
- $341,3005 bd2 ba2.6k sqft132 Plum St, Wayland, MI 49348Off Market
- $161,0001 bd1 ba700 sqft112 Plum St, Wayland, MI 49348Off Market
- $175,0002 bd1 ba917 sqft421 S Main St, Wayland, MI 49348Sold
- $321,4005 bd2 ba2.3k sqft137 Plum St, Wayland, MI 49348Off Market
Nearby schools
GreatSchools rating
- 6/10Pine Street ElementaryGrades: 4-5Distance: 0.2 mi
- 6/10Wayland Union Middle SchoolGrades: 5-8Distance: 0.8 mi
- 5/10Wayland High SchoolGrades: 9-12Distance: 0.5 mi
Get a cash offer in 3 minutes
Find out how much your home could sell for in as little as 3 minutes with a no-obligation cash offer.
Estimated market value
$424,200
Get a cash offer in 3 minutes
Find out how much your home could sell for in as little as 3 minutes with a no-obligation cash offer.
Estimated market value
$424,200
- Michigan
- Allegan County
- Wayland
- 49348
- 120 Plum St
