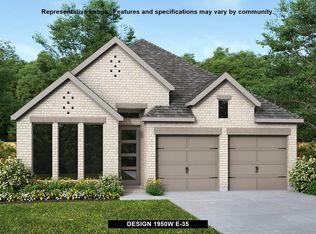
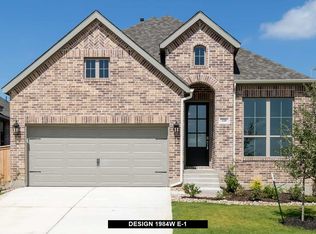
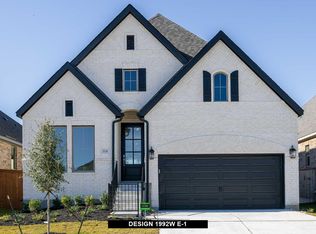
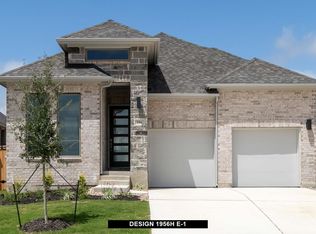
Your Forever Home Awaits: Open-Concept Living and Resort-Style Amenities in the Heart of The Colony. Step inside and experience the perfect blend of modern luxury and design at 120 Plumbago Loop, a 2024-built Perry Home that feels brand new from the moment you arrive. As you walk through the contemporary glass front door, you are greeted by an expansive hallway featuring 10-foot ceilings and durable wood-look tile flooring that leads you past a custom mudroom and into the heart of the home. The space opens up into a spectacular gourmet kitchen, where your eyes are immediately drawn to the massive contrasting island, gleaming countertops, and a designer herringbone tile backsplash that frames the high-end stainless steel appliances. Sunlight pours into the adjacent family room through a wall of oversized windows, creating a bright and airy atmosphere that flows seamlessly toward the dining area. Tucked away for ultimate privacy, the primary suite serves as a true sanctuary, offering a spa-like ensuite with dual vanities, a deep soaking tub, and a separate glass-enclosed shower. Each secondary bedroom is generously sized with plush carpeting and modern ceiling fans, including a versatile guest suite that is perfect for visitors. Finally, step out onto the covered back patio to overlook your private, fully fenced backyard, the ideal spot for a quiet morning coffee or weekend hosting. Situated in the master-planned community of The Colony, you'll enjoy resort-style amenities and are just a short drive from Austin-Bergstrom International Airport and the Tesla Gigafactory, all while being minutes away from the historic charm of downtown Bastrop and McKinney Roughs Nature Park.
Active
$415,000
120 Plumbago Loop, Bastrop, TX 78602
4beds
2,068sqft
Single Family Residence
Built in 2024
5,619 Square Feet Lot
$-- Zestimate®
$201/sqft
$75/mo HOA
What's special
Modern ceiling fansPlush carpetingWall of oversized windowsDurable wood-look tile flooringBright and airy atmosphereMassive contrasting islandCovered back patio
- 144 days |
- 49 |
- 2 |
Zillow last checked:
Listing updated:
Listed by:
Stephanie Sharp (512) 346-3550,
Keller Williams Realty (512) 346-3550
Source: Unlock MLS,MLS#: 5033604
Loading...
Facts & features
Interior
Bedrooms & bathrooms
- Bedrooms: 4
- Bathrooms: 3
- Full bathrooms: 3
- Main level bedrooms: 4
Primary bedroom
- Features: Ceiling Fan(s), Full Bath, High Ceilings, Walk-In Closet(s)
- Level: Main
Primary bathroom
- Features: Double Vanity, Full Bath, Soaking Tub, Separate Shower, Walk-in Shower
- Level: Main
Kitchen
- Features: Kitchen Island, Granite Counters, Open to Family Room, Pantry, Recessed Lighting
- Level: Main
Heating
- Central
Cooling
- Central Air
Appliances
- Included: Built-In Oven(s), Dishwasher, Disposal, Gas Cooktop, Microwave, Stainless Steel Appliance(s), Gas Water Heater
Features
- Ceiling Fan(s), High Ceilings, Granite Counters, Double Vanity, Kitchen Island, Open Floorplan, Pantry, Primary Bedroom on Main, Recessed Lighting, Study/Home Office, Walk-In Closet(s)
- Flooring: Carpet, Tile
- Windows: Double Pane Windows
Interior area
- Total interior livable area: 2,068 sqft
Video & virtual tour
Property
Parking
- Total spaces: 2
- Parking features: Attached, Garage
- Attached garage spaces: 2
Accessibility
- Accessibility features: None
Features
- Levels: One
- Stories: 1
- Patio & porch: Covered, Patio
- Exterior features: Gutters Partial, Private Yard
- Pool features: None
- Fencing: Back Yard, Wood
- Has view: Yes
- View description: None
- Waterfront features: None
Lot
- Size: 5,619 Square Feet
- Features: Back Yard, Front Yard, Landscaped, Sprinkler - Automatic, Sprinklers In Front
Details
- Additional structures: None
- Parcel number: 8725140
- Special conditions: Standard
Construction
Type & style
- Home type: SingleFamily
- Property subtype: Single Family Residence
Materials
- Foundation: Slab
- Roof: Composition, Shingle
Condition
- Resale
- New construction: No
- Year built: 2024
Utilities & green energy
- Sewer: Municipal Utility District (MUD)
- Water: Municipal Utility District (MUD)
- Utilities for property: Electricity Connected, Natural Gas Connected, Sewer Connected, Water Connected
Community & HOA
Community
- Features: BBQ Pit/Grill, Cluster Mailbox, Common Grounds, Curbs, Dog Park, Park, Picnic Area, Playground, Pool
- Subdivision: Colony Mud 1B Sec 4
HOA
- Has HOA: Yes
- Services included: Common Area Maintenance
- HOA fee: $75 monthly
- HOA name: Goodwin Management
Location
- Region: Bastrop
Financial & listing details
- Price per square foot: $201/sqft
- Annual tax amount: $1,920
- Date on market: 2/13/2026
- Listing terms: Cash,Conventional,FHA,VA Loan
- Electric utility on property: Yes
Estimated market value
Not available
Estimated sales range
Not available
Not available
Price history
| Date | Event | Price |
|---|---|---|
| 3/13/2026 | Price change | $415,000-1%$201/sqft |
Source: | ||
| 2/13/2026 | Listed for sale | $419,000+2.2%$203/sqft |
Source: | ||
| 11/11/2024 | Listing removed | $409,900$198/sqft |
Source: | ||
| 11/7/2024 | Price change | $409,900-2.4%$198/sqft |
Source: | ||
| 10/24/2024 | Price change | $419,900-0.9%$203/sqft |
Source: | ||
| 10/8/2024 | Price change | $423,900+0.2%$205/sqft |
Source: | ||
| 10/3/2024 | Price change | $422,900-6%$204/sqft |
Source: | ||
| 8/28/2024 | Price change | $449,900-8.5%$218/sqft |
Source: | ||
| 7/13/2024 | Listed for sale | $491,900$238/sqft |
Source: | ||
Public tax history
Tax history is unavailable.
Monthly payment
Est. payment$--/mo
Payment breakdown
Explore the cost of this home by adjusting the details. Changes won't be saved.All calculations are estimates and provided by Zillow, Inc. for informational purposes only. Actual amounts may vary.
HOA fees may include property taxes on listings classified as Co-Ops. Contact the listing agent and/or owner for fee details.
Mortgage interest rates are dependent on a number of factors, including credit score, down payment, and repayment length. Interest rate data provided by Zillow Group Marketplace, Inc. as of 1/1/1970 from various mortgage lenders with which we have lead or other similar arrangements; the Estimated Payment is an average of those rates.
See how much you could borrow to make a competitive offer.
Climate risks
Neighborhood: 78602
Nearby schools
GreatSchools rating
- 5/10COLONY OAKS ELGrades: PK-5Distance: 0.5 mi
- 4/10Bastrop Middle SchoolGrades: 7-8Distance: 2.2 mi
- 5/10Bastrop High SchoolGrades: 9-12Distance: 3.9 mi
Schools provided by the listing agent
- Elementary: Colony Oaks
- Middle: Bastrop
- High: Bastrop
- District: Bastrop ISD
Source: Unlock MLS. This data may not be complete. We recommend contacting the local school district to confirm school assignments for this home.
A local agent can set up tours, give advice and negotiate with sellers.
- Texas
- Bastrop County
- Bastrop
- 78602
- 120 Plumbago Loop