Skip main navigation
Off market
Street View
  • $330,800

    120 Plumed Thistle Dr, Fort Worth, TX 76131

    3beds
    1,808sqft
    SingleFamily
    Built in 2021
    5,532 Square Feet Lot
    $330,800 Zestimate®
    $183/sqft
    $2,239 Estimated rent

    Home value

    $330,800

    $314,000 - $347,000

    $2,239/mo

    Zestimate® history
    Loading
    Loading...

    Owner options

    List your home for rent

    $2,239/mo

    Rent Zestimate®

    Find your next renter with Zillow Rental Manager. Plus, with online applications, you can quickly screen prospective tenants – for free.

    Learn more

    $2,239/mo

    Rent Zestimate®

    Refinance and save

    $2,260/mo

    Est. payment

    Refinancing to a lower rate could help reduce your monthly payments and save thousands over the life of the loan.

    See today's rates

    $2,260/mo

    Est. payment

    Explore your selling options

    Work with a Zillow partner agent

    Leverage their expertise and Zillow's premium Showcase listings to get your home seen by more buyers.

    Get started

    List with your own agent

    Get your home in front of millions of buyers by listing it on Zillow.

    Learn how to do it

    Sell it yourself

    Take full control of how buyers see your home on Zillow by listing For Sale by Owner (FSBO).

    List your home

    What's special

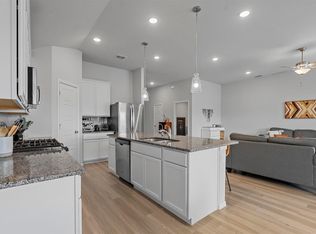
    Welcome to the Desoto, a spectacular single-story layout that boasts 1,808 square feet of functional living space. This open and connected floorplan is ideal for entertaining and enhances the comfort of everyday living. Featuring 3 bedrooms, 2 bathrooms, a private home office, and a 2-car garage, the memories are just waiting to be made inside this quick move-in M/I Home.A captivating dark brick exterior claims instant curb appeal and welcomes you inside. The foyer is flooded with a chic, weathered luxury vinyl plank flooring that is both eye-catching and durable. Looking for a productive home office? A bright study is situated conveniently right off of the foyer.When you first enter the home, your gaze will be drawn directly to the sprawling open-concept heart of the home that is illuminated by dazzling rear-facing windows. Enjoy hosting and relaxing with ease in these seamlessly united spaces.The kitchen is outfitted with light granite countertops, an on-trend subway-style backsplash, and white painted cabinetry. A large island is ideal for meal prep. The adjacent dining space is the perfect place to enjoy meals with the family or let the kiddos finish up homework after school. Enjoy relaxing in the family room or head outside for extra entertainment space on your breezy covered patio.A hallway, conveniently tucked off of the dining room, connects a full bathroom and two large bedrooms. For enhanced privacy, the owner's suite is situated on the opposite side of the h...

    This property is not currently displayed as for sale or rent on Zillow. This may be different from what's on other websites or public sources.
    Facts & features

    Interior

    Bedrooms & bathrooms
    • Bedrooms: 3
    • Bathrooms: 2
    • Full bathrooms: 2
    Interior area
    • Total interior livable area: 1,808 sqft

    Property

    Parking
    • Total spaces: 2
    • Parking features: Garage - Attached
    Lot
    • Size: 5,532 Square Feet
    Details
    • Parcel number: 42527544

    Construction

    Type & style
    • Home type: SingleFamily
    Condition
    • Year built: 2021

    Community & HOA

    Location
    • Region: Fort Worth

    Financial & listing details

    • Price per square foot: $183/sqft
    • Tax assessed value: $331,926
    • Annual tax amount: $3,612

    Price history

    Price history is unavailable.

    Public tax history

    YearProperty taxesTax assessment
    2025$3,612 -28%$331,926 -6.7%
    2024$5,016 $355,685 -6.9%
    2023-- $382,111 +22%
    2022$6,656 +465.5%$313,258 +645.9%
    2021$1,177 -2.1%$42,000
    2020$1,202 $42,000
    Find assessor info on the county website

    Neighborhood: 76131

    Nearby schools

    GreatSchools rating
    Schools provided by the listing agent
    • District: Eagle Mountain - Saginaw ISD

    Source: The MLS. This data may not be complete. We recommend contacting the local school district to confirm school assignments for this home.

    Get a cash offer in 3 minutes
    Find out how much your home could sell for in as little as 3 minutes with a no-obligation cash offer.
    Estimated market value
    $330,800
    Get a cash offer in 3 minutes
    Find out how much your home could sell for in as little as 3 minutes with a no-obligation cash offer.
    Estimated market value
    $330,800