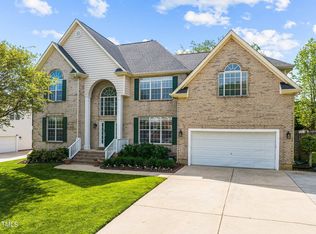
This stunning brick-front home with a private pool in West Cary offers the perfect blend of modern luxury, thoughtful upgrades, and timeless appeal. Bright, open layout with abundant natural light and high-end finishes throughout. Main-level owner's suite features a fully remodeled spa-style bathroom with real wood vanities, modern tile flooring, and a newly tiled shower and tub. The heart of the home is a chef's kitchen with quartz island and a triple waterfall design, premium CAFÉ appliances, solid maple cabinetry, metallic glass backsplash, farmhouse sink, and reverse osmosis system--ideal for both everyday living and entertaining. Upstairs offers spacious secondary bedrooms plus an oversized 5th bedroom perfect for a media room, guest suite, or flex space. Interior highlights include bamboo hardwood floors, marble and travertine accents, custom millwork (double crown molding, wainscoting, built-ins), upgraded staircase with iron balusters and hardwood steps, high ceilings, fresh paint, and a fresh carpet. Step outside to a private backyard oasis featuring an in-ground pool and premium poured rubber deck designed to be slip-resistant, low-maintenance, and cool to the touch. Newly seeded grass is still coming in, already creating a lush green space. Fully fenced with mature trees, irrigation system, outdoor lighting, and space for entertaining. Additional features include encapsulated crawl space, tankless water heater, updated lighting and fixtures, and a roof with architectural shingles. Located in highly desirable West Cary with easy access to Research Triangle Park, shopping, dining, and major highways. Zoned for Davis Drive Elementary, Davis Drive Middle, and Green Hope High. Homes like this, fully renovated, move-in ready, with a private pool in Cary are extremely rare. If you're looking for a home that offers luxury, privacy, and convenience without compromise, this is one you don't want to miss.
Sold for $900,000
Zillow last checked:
Listing updated:
Bought with:
Non Member
Non Member Office
Source: Doorify MLS,MLS#: 10164427
Price history
| Date | Event | Price |
|---|---|---|
| 8/6/2026 | Sold | $900,000+2.9%$270/sqft |
Source:  Doorify MLS #10164427 Report a problem Doorify MLS #10164427 Report a problem | ||
| 5/9/2026 | Pending sale | $875,000$263/sqft |
Source: Doorify MLS #10164427 Report a problem | ||
| 5/2/2026 | Listed for sale | $875,000+171.3%$263/sqft |
Source: Doorify MLS #10164427 Report a problem | ||
| 4/24/2003 | Sold | $322,500+22.4%$97/sqft |
Source: Public Record Report a problem | ||
| 6/14/1999 | Sold | $263,500$79/sqft |
Source: Public Record Report a problem | ||
Get a cash offer in 3 minutes
Find out how much your home could sell for in as little as 3 minutes with a no-obligation cash offer.
Estimated market value
$898,900
