Skip main navigation
Off market
  • $251,300

    120 Polaris Dr, Lake In The Hills, IL 60156

    2beds
    1,306sqft
    Townhouse
    Built in 1994
    -- sqft lot
    $251,300 Zestimate®
    $192/sqft
    $2,042 Estimated rent

    Home value

    $251,300

    $239,000 - $264,000

    $2,042/mo

    Zestimate® history
    Loading
    Loading...

    Owner options

    List your home for rent

    $2,042/mo

    Rent Zestimate®

    Find your next renter with Zillow Rental Manager. Plus, with online applications, you can quickly screen prospective tenants – for free.

    Learn more

    $2,042/mo

    Rent Zestimate®

    Refinance and save

    $2,028/mo

    Est. payment

    Refinancing to a lower rate could help reduce your monthly payments and save thousands over the life of the loan.

    See today's rates

    $2,028/mo

    Est. payment

    Explore your selling options

    Work with a Zillow partner agent

    Leverage their expertise and Zillow's premium Showcase listings to get your home seen by more buyers.

    Get started

    List with your own agent

    Get your home in front of millions of buyers by listing it on Zillow.

    Learn how to do it

    Sell it yourself

    Take full control of how buyers see your home on Zillow by listing For Sale by Owner (FSBO).

    List your home

    What's special

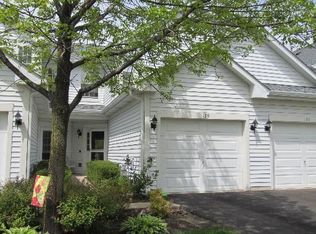
    Everything....and I mean EVERYTHING...on this lovely home has been updated in the last 10 years! Absolutely spotless and ready for YOU to move into!!! Updates include: roof, siding, windows, flooring, doors and paint...as your agent for a list of the years the updates were done! But the updates don't stop there! The fully remodeled kitchen has gorgeous (and very popular) white cabinets, Corian countertops, stainless appliances and sturdy porcelain floors that were installed just last year! There's tons of storage and room for a baker's rack if you want one! The spacious Living Room overlooks the open kitchen and will be the perfect place to entertain friends and family! The Dining Room is nestled in between and ready for formal or informal dinners! The sliding glass is newer and leads to a lovely patio! **UPSTAIRS** The bedrooms are spacious with large closets! The Master Suite can easily fit a king size bed and dressers. It has a large double closet and the vaulted ceilings add volume to the space! The jack-and-jill bathroom has been completely remodeled with a trendy vanity, granite counters and new fixtures! The same porcelain tiles as in the kitchen were used here too...their neutral gray color will go with everything! The second bedroom also has a spacious closet and is well appointed! **OTHER IMPROVEMENTS** Sometimes it's not just about the big improvements, but about the little touches! Make sure you check out all the new lighting throughout the house! Gorgeous chandeliers and flush mounts that are staying with the home! The door handles are heavily upgraded crystal handles! The garage was completely finished and perfectly painted! No expense was spared and EVERY detail was thought out! And, the HVAC was replaced in 2010, the water softener was replaced in 2010 and the water heater was replaced in 2017!! So, seriously....everything has been replaced! All this is completed with lovely curb appeal! COME QUICKLY!

    This property is off market, which means it's not currently listed for sale or rent on Zillow. This may be different from what's available on other websites or public sources.

    Facts & features

    Interior

    Bedrooms & bathrooms
    • Bedrooms: 2
    • Bathrooms: 2
    • Full bathrooms: 1
    • 1/2 bathrooms: 1
    Heating
    • Forced air, Gas
    Cooling
    • Central
    Appliances
    • Included: Dishwasher, Dryer, Garbage disposal, Microwave, Range / Oven, Refrigerator, Washer
    Features
    • Flooring: Tile, Carpet, Linoleum / Vinyl
    Interior area
    • Total interior livable area: 1,306 sqft

    Property

    Parking
    • Total spaces: 1
    • Parking features: Garage - Attached
    Details
    • Parcel number: 1919482011

    Construction

    Type & style
    • Home type: Townhouse
    Materials
    • Roof: Asphalt
    Condition
    • Year built: 1994

    Utilities & green energy

    • Sewer: Sewer-Public

    Community & HOA

    HOA
    • Has HOA: Yes
    • HOA fee: $177 monthly
    Location
    • Region: Lake In The Hills

    Financial & listing details

    • Price per square foot: $192/sqft
    • Tax assessed value: $189,450
    • Annual tax amount: $4,821

    Price history

    DateEventPrice
    9/22/2024Listing removed$1,995$2/sqft
    Source: MRED as distributed by MLS GRID #12160366 Report a problem
    9/10/2024Listed for rent$1,995$2/sqft
    Source: MRED as distributed by MLS GRID #12160366 Report a problem
    10/21/2020Sold$152,000-7.9%$116/sqft
    Source: MRED as distributed by MLS GRID #10842482 Report a problem
    9/9/2020Pending sale$165,000$126/sqft
    Source: Baird & Warner Real Estate - Algonquin #10842482 Report a problem
    9/1/2020Listed for sale$165,000+37.6%$126/sqft
    Source: Baird & Warner Real Estate - Algonquin #10842482 Report a problem
    6/4/2001Sold$119,900+11%$92/sqft
    Source: Public Record Report a problem
    1/9/1995Sold$108,000$83/sqft
    Source: Public Record Report a problem

    Public tax history

    YearProperty taxesTax assessment
    2024$4,821 +4.4%$63,150 +11.8%
    2023$4,618 +15.4%$56,480 +21%
    2022$4,001 +6.3%$46,693 +7.3%
    2021$3,765 +2.5%$43,500 +3.7%
    2020$3,673 $41,960 +4.5%
    2019-- $40,161 +12.7%
    2018$3,173 +0.9%$35,638 +6.2%
    2017$3,145 +3.1%$33,573 +6.6%
    2016$3,052 $31,489 -6.7%
    2013$3,052 $33,748 -25.3%
    2011-- $45,190 +30.4%
    2010-- $34,643 -35%
    2009-- $53,282
    2008-- $53,282 +8.2%
    2006-- $49,232 +4.9%
    2005$3,311 +4.6%$46,942 +7%
    2004$3,165 +3.2%$43,888 +7.5%
    2003$3,067 +4.9%$40,845 +7%
    2002$2,925 +3.5%$38,173 +5.7%
    2001$2,826 +4.8%$36,101 +3.7%
    2000$2,696 $34,813
    Find assessor info on the county website

    Neighborhood: 60156

    Nearby schools

    GreatSchools rating
    Schools provided by the listing agent
    • Elementary: Indian Prairie Elementary School
    • Middle: Richard F Bernotas Middle School
    • High: Crystal Lake South High School

    Source: The MLS. This data may not be complete. We recommend contacting the local school district to confirm school assignments for this home.

    Get a cash offer in 3 minutes
    Find out how much your home could sell for in as little as 3 minutes with a no-obligation cash offer.
    Estimated market value
    $251,300
    Get a cash offer in 3 minutes
    Find out how much your home could sell for in as little as 3 minutes with a no-obligation cash offer.
    Estimated market value
    $251,300