Situated right next door to coveted Bird Park and also within the sought-after Old Post Road school district, this lovely home underwent major renovations just three years ago.Thoughtful design choices throughout the home are combined with quality building materials and craftsmanship. New interior highlights include a stunning custom kitchen anchored by a 5'x7' quartz island, two new bathrooms, central A/C, hardwood flooring throughout, rebuilt staircases, solid core doors, custom plantation shutters, double closets, lighting fixtures, craftsman base & trim, raised paneling and fresh paint. An electric sub-panel was installed as well as additional plumbing and wiring. Spray foam insulation was added including basement. New improvements to the exterior include vinyl siding & gutters, replacement windows, new paved driveway, hardscape, additional landscape, vinyl deck rails & posts and vinyl fencing enclosing the entire back yard. Shown by scheduled appointment.
Sold for $774,000
$774,000
120 Polley Ln, East Walpole, MA 02032
3beds
1,200sqft
Single Family Residence
Built in 1900
9,017 Square Feet Lot
$788,200 Zestimate®
$645/sqft
$3,582 Estimated rent
Home value
$788,200
$733,000 - $851,000
$3,582/mo
Zestimate® history
Owner options
List your home for rent
$3,582/mo
Rent Zestimate®
Find your next renter with Zillow Rental Manager. Plus, with online applications, you can quickly screen prospective tenants – for free.
$3,582/mo
Rent Zestimate®
Refinance and save
$5,152/mo
Est. payment
Refinancing to a lower rate could help reduce your monthly payments and save thousands over the life of the loan.
$5,152/mo
Est. payment
Explore your selling options
Work with a Zillow partner agent
Leverage their expertise and Zillow's premium Showcase listings to get your home seen by more buyers.
Get startedList with your own agent
Get your home in front of millions of buyers by listing it on Zillow.
Learn how to do itSell it yourself
Take full control of how buyers see your home on Zillow by listing For Sale by Owner (FSBO).
List your homeWhat's special
Replacement windowsVinyl siding and guttersCraftsman base and trimNew paved drivewayAdditional landscapeTwo new bathroomsHardwood flooring throughout
Zillow last checked:
Listing updated:
Listed by:
Laura McGourty 781-706-8434,
Real Broker MA, LLC 855-450-0442
Bought with:
Patty McNulty
McNulty REALTORS®
Source: MLS PIN,MLS#: 73485755
Facts & features
Interior
Bedrooms & bathrooms
- Bedrooms: 3
- Bathrooms: 2
- Full bathrooms: 1
- 1/2 bathrooms: 1
- Main level bathrooms: 2
Primary bedroom
- Features: Bathroom - Full, Ceiling Fan(s), Closet/Cabinets - Custom Built, Flooring - Hardwood, Window(s) - Bay/Bow/Box, Lighting - Overhead, Closet - Double
- Level: First
Bedroom 2
- Features: Closet/Cabinets - Custom Built, Flooring - Hardwood, Window(s) - Bay/Bow/Box, Lighting - Overhead, Closet - Double
- Level: Second
Bedroom 3
- Features: Closet/Cabinets - Custom Built, Flooring - Hardwood, Window(s) - Bay/Bow/Box, Lighting - Overhead, Closet - Double
- Level: Second
Bathroom 1
- Features: Bathroom - Full, Bathroom - Tiled With Shower Stall, Ceiling Fan(s), Flooring - Stone/Ceramic Tile, Window(s) - Bay/Bow/Box, Countertops - Stone/Granite/Solid, Recessed Lighting, Lighting - Sconce, Pocket Door
- Level: Main,First
Bathroom 2
- Features: Bathroom - Half, Ceiling Fan(s), Flooring - Stone/Ceramic Tile, Window(s) - Bay/Bow/Box, Countertops - Stone/Granite/Solid, Lighting - Sconce, Lighting - Overhead, Pocket Door
- Level: Main,First
Kitchen
- Features: Closet/Cabinets - Custom Built, Flooring - Hardwood, Window(s) - Bay/Bow/Box, Window(s) - Picture, Dining Area, Countertops - Stone/Granite/Solid, Kitchen Island, Cabinets - Upgraded, Dryer Hookup - Electric, Exterior Access, Open Floorplan, Recessed Lighting, Stainless Steel Appliances, Washer Hookup, Lighting - Overhead, Crown Molding, Closet - Double, Half Vaulted Ceiling(s), Decorative Molding
- Level: Main,First
Living room
- Features: Beamed Ceilings, Flooring - Hardwood, Window(s) - Bay/Bow/Box, Exterior Access, Recessed Lighting, Decorative Molding
- Level: Main,First
Office
- Features: Flooring - Hardwood, Window(s) - Bay/Bow/Box, Recessed Lighting, Pocket Door
- Level: Main
Heating
- Forced Air, Oil
Cooling
- Central Air
Appliances
- Included: Electric Water Heater, Water Heater, Range, Dishwasher, Disposal, Microwave, Refrigerator, Range Hood, Plumbed For Ice Maker
- Laundry: Electric Dryer Hookup, Washer Hookup
Features
- Recessed Lighting, Office
- Flooring: Tile, Hardwood, Flooring - Hardwood
- Doors: Pocket Door
- Windows: Bay/Bow/Box, Insulated Windows
- Basement: Walk-Out Access,Interior Entry,Bulkhead,Sump Pump,Concrete
- Number of fireplaces: 1
- Fireplace features: Living Room
Interior area
- Total structure area: 1,200
- Total interior livable area: 1,200 sqft
- Finished area above ground: 1,200
Property
Parking
- Total spaces: 4
- Parking features: Paved Drive, Off Street, Driveway, Paved
- Uncovered spaces: 4
Features
- Patio & porch: Deck, Deck - Wood, Deck - Vinyl, Covered
- Exterior features: Deck, Deck - Wood, Deck - Vinyl, Covered Patio/Deck, Storage, Fenced Yard
- Fencing: Fenced/Enclosed,Fenced
Lot
- Size: 9,017 Square Feet
- Features: Cleared, Level
Details
- Parcel number: 248384
- Zoning: GR
Construction
Type & style
- Home type: SingleFamily
- Architectural style: Farmhouse
- Property subtype: Single Family Residence
Materials
- Frame
- Foundation: Irregular
- Roof: Shingle
Condition
- Year built: 1900
Utilities & green energy
- Electric: Circuit Breakers
- Sewer: Public Sewer
- Water: Public
- Utilities for property: for Electric Range, for Electric Dryer, Washer Hookup, Icemaker Connection
Green energy
- Energy efficient items: Thermostat
Community & HOA
Community
- Features: Public Transportation, Pool, Tennis Court(s), Park, Walk/Jog Trails, Highway Access, T-Station, Sidewalks
HOA
- Has HOA: No
Location
- Region: East Walpole
Financial & listing details
- Price per square foot: $645/sqft
- Tax assessed value: $550,900
- Annual tax amount: $6,858
- Date on market: 9/24/2026
- Listing terms: Contract
Price history
| Date | Event | Price |
|---|---|---|
| 4/22/2026 | Sold | $774,000+0.7%$645/sqft |
Source: MLS PIN #73485755 Report a problem | ||
| 3/12/2026 | Listed for sale | $769,000+60.2%$641/sqft |
Source: MLS PIN #73485755 Report a problem | ||
| 1/11/2022 | Sold | $480,000+6.9%$400/sqft |
Source: MLS PIN #72924011 Report a problem | ||
| 12/1/2021 | Listed for sale | $449,000+28.3%$374/sqft |
Source: MLS PIN #72924011 Report a problem | ||
| 12/28/2015 | Sold | $350,000-2.8%$292/sqft |
Source: C21 Commonwealth Sold #71924827_02032 Report a problem | ||
| 10/28/2015 | Listed for sale | $359,900+17.2%$300/sqft |
Source: Donahue Real Estate Co. #71924827 Report a problem | ||
| 6/15/2009 | Sold | $307,000-2.5%$256/sqft |
Source: Public Record Report a problem | ||
| 3/6/2009 | Price change | $314,900+5%$262/sqft |
Source: MLS Property Information Network #70873846 Report a problem | ||
| 2/11/2009 | Listed for sale | $299,900+6.2%$250/sqft |
Source: MLS Property Information Network #70873846 Report a problem | ||
| 12/2/2003 | Sold | $282,500+77.7%$235/sqft |
Source: Public Record Report a problem | ||
| 10/31/1997 | Sold | $159,000+0.7%$133/sqft |
Source: Public Record Report a problem | ||
| 6/9/1989 | Sold | $157,900$132/sqft |
Source: Public Record Report a problem | ||
Public tax history
| Year | Property taxes | Tax assessment |
|---|---|---|
| 2025 | $6,759 +2.6% | $526,800 +5.7% |
| 2024 | $6,590 +2.5% | $498,500 +7.7% |
| 2023 | $6,431 +8.8% | $463,000 +13.3% |
| 2022 | $5,910 +4.8% | $408,700 +7.5% |
| 2021 | $5,642 -1.2% | $380,200 -0.2% |
| 2020 | $5,708 +4.8% | $380,800 +5.6% |
| 2019 | $5,447 +8.7% | $360,700 +9.9% |
| 2018 | $5,013 +3.5% | $328,300 +3.9% |
| 2017 | $4,843 +5.3% | $315,900 +6.9% |
| 2016 | $4,600 +3.5% | $295,600 +4.4% |
| 2015 | $4,446 +3.1% | $283,200 +3.5% |
| 2014 | $4,312 +3.5% | $273,600 +1.1% |
| 2013 | $4,167 +7.6% | $270,600 -1.2% |
| 2012 | $3,874 +4.2% | $274,000 +0.8% |
| 2011 | $3,718 +5.1% | $271,800 -2.9% |
| 2010 | $3,538 -0.5% | $279,900 -8.1% |
| 2009 | $3,556 +4.6% | $304,700 -2.9% |
| 2008 | $3,400 -2.1% | $313,900 -3.1% |
| 2007 | $3,472 +3% | $323,900 +5.2% |
| 2006 | $3,370 +5.3% | $308,000 +5.7% |
| 2005 | $3,201 +12% | $291,300 +42% |
| 2003 | $2,858 -1.7% | $205,200 -3.4% |
| 2002 | $2,908 +29.7% | $212,400 +40.4% |
| 1999 | $2,242 | $151,300 |
Find assessor info on the county website
Neighborhood: East Walpole
Nearby homes
- $1,203,8005 bd5 ba3.3k sqft124 Polley Ln, East Walpole, MA 02032Off Market

- $1,017,1003 bd2 ba1.7k sqft7 Scout Rd, East Walpole, MA 02032Off Market
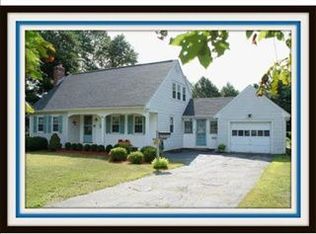
- $751,6003 bd2 ba1.3k sqft111 Polley Ln, East Walpole, MA 02032Off Market

- $934,9004 bd1 ba2.7k sqft107 Polley Ln, Walpole, MA 02032Off Market
- $335,000-- bd-- ba-- sqft107 Polley Ln, Walpole, MA 02032Off Market
- $679,6003 bd1 ba1.5k sqft100 Polley Ln, East Walpole, MA 02032Off Market
- $849,9003 bd2 ba1.9k sqft9 Scout Rd, East Walpole, MA 02032Off Market
- $750,0003 bd2 ba1.8k sqft8 Scout Rd, East Walpole, MA 02032Sold
Nearby schools
GreatSchools rating
- 9/10Old Post Road SchoolGrades: K-5Distance: 0.7 mi
- NABird Middle SchoolGrades: 6-8Distance: 0.8 mi
- 8/10Walpole High SchoolGrades: 9-12Distance: 2 mi
Schools provided by the listing agent
- Elementary: Old Post Road
- Middle: Walpole Middle
- High: Walpole High
Source: MLS PIN. This data may not be complete. We recommend contacting the local school district to confirm school assignments for this home.
Get a cash offer in 3 minutes
Find out how much your home could sell for in as little as 3 minutes with a no-obligation cash offer.
Estimated market value
$788,200
Get a cash offer in 3 minutes
Find out how much your home could sell for in as little as 3 minutes with a no-obligation cash offer.
Estimated market value
$788,200
- Massachusetts
- Norfolk County
- Walpole
- 02032
- East Walpole
- 120 Polley Ln
