***Buyer's financing fell through - house appraised over list price - back on the market*** Freshly painted and move-in ready, your new home features 4 bedrooms, 2 bathrooms, complete with a 2-car garage and swimming pool perfectly nestled on almost 1/3 acre of land. This home was built and thoughtfully designed with comfort in mind by its current owner and now ready for your immediate enjoyment. As you approach, you will be captivated by great curb appeal and lush landscaping that sets the tone for what awaits within. This home radiates charm and sophistication at every turn with a spacious and modern split floor plan. Upon entering, you are warmly greeted with a formal dining room and an adjacent formal living room. The flow of these spaces seamlessly integrates into the heart of the home: a large kitchen that features lots of cabinets for storage and a breakfast bar that is flanked by the family room overlooking the pool just perfect for entertaining. The owner's suite is strategically positioned on the other side of the home with separate access to the pool, ensuring utmost privacy and is adorned with dual walk-in closets and ensuite with dual sinks and a shower/tub combo – the ideal spot for unwinding and soaking the day away. Additionally, the recently remodeled second bathroom was designed with visiting guests in mind, offering direct access to the pool. Notable features include a brand new roof, vaulted ceilings, tile flooring throughout and convenient laundry room. Venture back to the family room through the sliding glass door and discover your private paradise. The lanai is the perfect spot for morning coffees or evening relaxation, overlooking a screened-in, sparkling pool. Beyond the pool lies a generous backyard, beautifully maintained and complete with a handy shed for extra storage that has a matching brand new roof. Looking for more fun? The Association of Poinciana Villages is one of the most affordable HOA’s and features a community pool, playgrounds, basketball court, fitness center, pickleball court, racquet ball, tennis court, and provides cable + internet through the assessment fees. Centrally located near many award-winning restaurants, an abundance of shopping options, and easy access to major highways that make driving to either coast or theme parks a breeze! Schedule your private showing today to make this your new “home sweet home” today.
Sold for $392,000
$392,000
120 POMPEI DRIVE, KISSIMMEE, FL 34758
4beds
2,203sqft
Single Family Residence
Built in 2002
0.28 Acres Lot
$396,900 Zestimate®
$178/sqft
$2,306 Estimated rent
Home value
$396,900
$377,000 - $417,000
$2,306/mo
Zestimate® history
Owner options
List your home for rent
$2,306/mo
Rent Zestimate®
Find your next renter with Zillow Rental Manager. Plus, with online applications, you can quickly screen prospective tenants – for free.
$2,306/mo
Rent Zestimate®
Refinance and save
$2,713/mo
Est. payment
Refinancing to a lower rate could help reduce your monthly payments and save thousands over the life of the loan.
$2,713/mo
Est. payment
Explore your selling options
Work with a Zillow partner agent
Leverage their expertise and Zillow's premium Showcase listings to get your home seen by more buyers.
Get startedList with your own agent
Get your home in front of millions of buyers by listing it on Zillow.
Learn how to do itSell it yourself
Take full control of how buyers see your home on Zillow by listing For Sale by Owner (FSBO).
List your homeWhat's special
Swimming poolTennis courtMove-in readyPickleball courtRacquet ballFitness centerTheme parks
Zillow last checked:
Listing updated:
Listed by:
Mayra Pinero, PA 321-356-6261,
KELLER WILLIAMS ADVANTAGE III 407-207-0825
Bought with:
Non-Member Agent
STELLAR NON-MEMBER OFFICE
Source: Stellar MLS,MLS#: O6140398 Originating MLS: Orlando Regional
Originating MLS: Orlando Regional
Facts & features
Interior
Bedrooms & bathrooms
- Bedrooms: 4
- Bathrooms: 2
- Full bathrooms: 2
Rooms
- Room types: Dining Room, Living Room
Primary bedroom
- Features: Ceiling Fan(s), En Suite Bathroom, Walk-In Closet(s)
- Level: First
- Dimensions: 12x19
Bedroom 2
- Features: Ceiling Fan(s), Built-in Closet
- Level: First
- Dimensions: 12x11
Bedroom 3
- Features: Ceiling Fan(s), Built-in Closet
- Level: First
- Dimensions: 15x10
Bedroom 4
- Features: Ceiling Fan(s), Built-in Closet
- Level: First
- Dimensions: 12x14
Primary bathroom
- Features: Dual Sinks, Tub With Shower
- Level: First
Bathroom 2
- Features: Shower No Tub, Single Vanity
- Level: First
- Dimensions: 8x23
Balcony porch lanai
- Level: First
- Dimensions: 8x23
Dining room
- Level: First
- Dimensions: 12x12
Family room
- Features: Ceiling Fan(s)
- Level: First
- Dimensions: 18x17
Kitchen
- Features: Breakfast Bar
- Level: First
- Dimensions: 18x14
Living room
- Level: First
- Dimensions: 11x12
Heating
- Central
Cooling
- Central Air
Appliances
- Included: Dishwasher, Dryer, Electric Water Heater, Microwave, Range, Refrigerator, Washer
- Laundry: Inside, Laundry Room
Features
- Ceiling Fan(s), Eating Space In Kitchen, Kitchen/Family Room Combo, Open Floorplan, Solid Wood Cabinets, Thermostat, Vaulted Ceiling(s), Walk-In Closet(s)
- Flooring: Ceramic Tile
- Doors: Sliding Doors
- Windows: Blinds
- Has fireplace: No
Interior area
- Total structure area: 2,781
- Total interior livable area: 2,203 sqft
Property
Parking
- Total spaces: 2
- Parking features: Driveway, Garage Door Opener
- Attached garage spaces: 2
- Has uncovered spaces: Yes
- Details: Garage Dimensions: 20X19
Features
- Levels: One
- Stories: 1
- Patio & porch: Rear Porch, Screened
- Exterior features: Lighting, Private Mailbox, Rain Gutters, Sidewalk
- Has private pool: Yes
- Pool features: Gunite, In Ground, Screen Enclosure
Lot
- Size: 0.28 Acres
- Dimensions: 160 x 79 x 159 x 74
- Features: In County, Landscaped, Level, Oversized Lot
- Residential vegetation: Trees/Landscaped
Details
- Additional structures: Shed(s)
- Parcel number: 252628611815350040
- Zoning: OPUD
- Special conditions: None
Construction
Type & style
- Home type: SingleFamily
- Architectural style: Florida
- Property subtype: Single Family Residence
Materials
- Block, Stucco
- Foundation: Slab
- Roof: Shingle
Condition
- New construction: No
- Year built: 2002
Details
- Builder model: Michelle II - Elevation L
- Builder name: Mercedes Homes
Utilities & green energy
- Sewer: Public Sewer
- Water: Public
- Utilities for property: BB/HS Internet Available, Cable Available, Electricity Connected, Phone Available, Sewer Connected, Water Connected
Community & HOA
Community
- Features: Deed Restrictions, Fitness Center, Playground, Pool, Racquetball, Sidewalks
- Security: Smoke Detector(s)
- Pet fee: $0 monthly
- Subdivision: POINCIANA NBRHD 2 VILLAGE 1
HOA
- Has HOA: Yes
- Amenities included: Basketball Court, Cable TV, Fence Restrictions, Fitness Center, Park, Pickleball Court(s), Playground, Pool, Racquetball, Tennis Court(s)
- Services included: Cable TV, Internet
- HOA fee: $83 monthly
- HOA name: Trish Moore
- HOA phone: 407-644-0010
Location
- Region: Kissimmee
Financial & listing details
- Price per square foot: $178/sqft
- Tax assessed value: $324,600
- Annual tax amount: $3,791
- Date on market: 9/12/2023
- Cumulative days on market: 94 days
- Listing terms: Cash,Conventional,FHA,VA Loan
- Ownership: Fee Simple
- Total actual rent: 0
- Electric utility on property: Yes
- Road surface type: Paved, Asphalt
Price history
| Date | Event | Price |
|---|---|---|
| 2/23/2024 | Sold | $392,000+1.8%$178/sqft |
Source:  Stellar MLS #O6140398 Report a problem Stellar MLS #O6140398 Report a problem | ||
| 2/13/2024 | Pending sale | $385,000$175/sqft |
Source: Stellar MLS #O6140398 Report a problem | ||
| 2/1/2024 | Price change | $385,000-1.8%$175/sqft |
Source: Stellar MLS #O6140398 Report a problem | ||
| 12/13/2023 | Listed for sale | $392,000$178/sqft |
Source: Stellar MLS #O6140398 Report a problem | ||
| 12/12/2023 | Pending sale | $392,000$178/sqft |
Source: Stellar MLS #O6140398 Report a problem | ||
| 11/29/2023 | Listed for sale | $392,000$178/sqft |
Source: Stellar MLS #O6140398 Report a problem | ||
| 10/13/2023 | Pending sale | $392,000$178/sqft |
Source: Stellar MLS #O6140398 Report a problem | ||
| 10/2/2023 | Price change | $392,000-2%$178/sqft |
Source: Stellar MLS #O6140398 Report a problem | ||
| 9/25/2023 | Listed for sale | $400,000$182/sqft |
Source: Stellar MLS #O6140398 Report a problem | ||
| 9/21/2023 | Pending sale | $400,000$182/sqft |
Source: Stellar MLS #O6140398 Report a problem | ||
| 9/12/2023 | Listed for sale | $400,000+134.7%$182/sqft |
Source: Stellar MLS #O6140398 Report a problem | ||
| 3/4/2002 | Sold | $170,400$77/sqft |
Source: Public Record Report a problem | ||
Public tax history
| Year | Property taxes | Tax assessment |
|---|---|---|
| 2025 | $4,644 +17% | $324,600 +4.2% |
| 2024 | $3,970 +2.2% | $311,600 -0.4% |
| 2023 | $3,885 +2.5% | $312,700 +15.5% |
| 2022 | $3,792 +8.4% | $270,700 +31% |
| 2021 | $3,499 +9.4% | $206,700 +12.5% |
| 2020 | $3,199 +5.2% | $183,800 +6.8% |
| 2019 | $3,040 | $172,100 +9.4% |
| 2018 | $3,040 +9.9% | $157,300 +11.5% |
| 2017 | $2,767 +6.8% | $141,100 +4.2% |
| 2016 | $2,590 +3.6% | $135,400 +5% |
| 2015 | $2,500 +4.4% | $128,900 +13.1% |
| 2014 | $2,394 | $114,000 +14% |
| 2013 | -- | $100,000 +11.4% |
| 2012 | -- | $89,800 +4.3% |
| 2011 | -- | $86,100 -2.7% |
| 2010 | -- | $88,500 -18.8% |
| 2009 | -- | $109,000 -45.3% |
| 2008 | -- | $199,400 -16.9% |
| 2007 | -- | $239,900 +18.4% |
| 2006 | -- | $202,600 +33.6% |
| 2005 | -- | $151,600 +19.2% |
| 2004 | -- | $127,200 |
| 2003 | -- | $127,200 +917.6% |
| 2002 | $204 | $12,500 |
Find assessor info on the county website
Neighborhood: 34758
Nearby homes
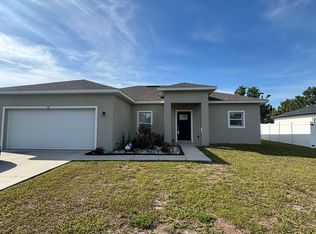
- $327,3004 bd3 ba1.6k sqft118 Pompei Dr, Kissimmee, FL 34758Off Market
- $280,2003 bd2 ba1.8k sqft122 Pompei Dr, Kissimmee, FL 34758Off Market
- $276,3004 bd2 ba1.6k sqft139 Pompei Dr, Kissimmee, FL 34758Off Market
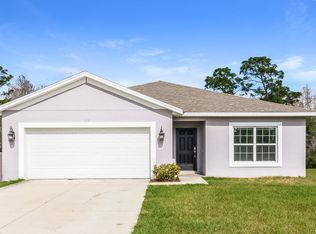
- $324,0004 bd2 ba1.8k sqft119 Aurora Ln, Poinciana, FL 34758Off Market
- $--0.311 Acres119 Aurora Ln, Kissimmee, FL 34758Off Market
- $253,1003 bd2 ba1.1k sqft124 Pompei Dr, Kissimmee, FL 34758Off Market
- $400,0005 bd2 ba2.1k sqft116 Pompei Dr, Poinciana, FL 34758Sold
- $315,0004 bd2 ba2k sqft117 Aurora Ln, Kissimmee, FL 34758Sold
Nearby schools
GreatSchools rating
- 3/10Koa Elementary SchoolGrades: PK-5Distance: 0.7 mi
- 4/10Discovery Intermediate SchoolGrades: 6-8Distance: 1.2 mi
- 3/10Liberty High SchoolGrades: PK,9-12Distance: 2.3 mi
Schools provided by the listing agent
- Elementary: Koa Elementary
- Middle: Discovery Intermediate
- High: Liberty High
Source: Stellar MLS. This data may not be complete. We recommend contacting the local school district to confirm school assignments for this home.
Get a cash offer in 3 minutes
Find out how much your home could sell for in as little as 3 minutes with a no-obligation cash offer.
Estimated market value
$396,900
Get a cash offer in 3 minutes
Find out how much your home could sell for in as little as 3 minutes with a no-obligation cash offer.
Estimated market value
$396,900
- Florida
- Osceola County
- Poinciana
- 34758
- 120 POMPEI DRIVE
Nearby cities
Nearby zip codes
Other Poinciana Topics
