Skip main navigation
Sold for $410,000
  • $410,000

    120 Portage Ln, Lords Valley, PA 18428

    3beds
    2,078sqft
    Single Family Residence
    Built in 1992
    0.9 Acres Lot
    $445,700 Zestimate®
    $197/sqft
    $4,093 Estimated rent

    Home value

    $445,700

    $423,000 - $468,000

    $4,093/mo

    Zestimate® history
    Loading
    Loading...

    Owner options

    List your home for rent

    $4,093/mo

    Rent Zestimate®

    Find your next renter with Zillow Rental Manager. Plus, with online applications, you can quickly screen prospective tenants – for free.

    Learn more

    $4,093/mo

    Rent Zestimate®

    Refinance and save

    $5,478/mo

    Est. payment

    Refinancing to a lower rate could help reduce your monthly payments and save thousands over the life of the loan.

    See today's rates

    $5,478/mo

    Est. payment

    Explore your selling options

    Work with a Zillow partner agent

    Leverage their expertise and Zillow's premium Showcase listings to get your home seen by more buyers.

    Get started

    List with your own agent

    Get your home in front of millions of buyers by listing it on Zillow.

    Learn how to do it

    Sell it yourself

    Take full control of how buyers see your home on Zillow by listing For Sale by Owner (FSBO).

    List your home

    What's special

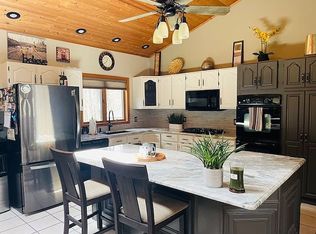
    Discover this sprawling custom ranch, in pristine condition offering 3 bedrooms, 2.5 baths in the highly desirable Hemlock Farms Community. This home promises effortless living with its thoughtfully designed layout with a floor plan that offers both privacy & functionality. At one end, the spacious master suite provides a serene retreat, complete with a luxurious en-suite bath & pocket French doors leading to a gorgeous four-season sunroom. The opposite end offers two additional bedrooms with a shared bath that's perfect for family or guests. Situated on a private quiet cul-de-sac lot backing to a green belt with a stream! The heart of the home boasts an open floor plan with hardwood floors throughout featuring a living/family room with gas stone fireplace, dining room & a well-appointed kitchen all with cathedral tongue and groove cedar. Here you will find solid oak cabinetry, granite countertops, new appliances, sink, double wall oven, new gas converted cooktop & a convenient pantry. You will find various dining options, including dedicated dining area, cozy bar stool space & a spectacular dining option in the beautiful four-season sunroom. Step outside to the quaint back deck, where you can enjoy coffee, cocktails or sunsets while overlooking your private oasis. Additional features include updated master & secondary baths, Anderson windows throughout, 7 skylights with shades make for an abundance of natural light. The rear screen porch has new Eze-Breeze sliding windows. Freshly painted inside & out, fenced in rear yard with freshly stained deck, 12x20 storage shed. RV/Boat parking that is not visible from road along with 5 additional parking spaces. Newer front landscaping. This house boasts a fully insulated unfinished 7' high basement with access from garage & backyard for an abundance of storage & is ready to be transformed into whatever you desire.

    Zillow last checked:

    Listing updated:

    Listed by:

    Kristina Olsson 914-420-2968,

    Berkshire Hathaway HomeServices Pocono Real Estate LV

    Bought with:

    Theresa Rocco, RS288271

    Keller Williams RE Milford

    Source: PWAR as distributed by MLS GRID,MLS#: PW241554MLS Logo

    Facts & features

    Interior

    Bedrooms & bathrooms
    • Bedrooms: 3
    • Bathrooms: 3
    • Full bathrooms: 2
    • 1/2 bathrooms: 1
    Primary bedroom
    • Area: 178.8
    • Dimensions: 14.9 x 12
    Bedroom 2
    • Area: 112.27
    • Dimensions: 10.9 x 10.3
    Bedroom 3
    • Area: 118.56
    • Dimensions: 11.4 x 10.4
    Primary bathroom
    • Area: 106.6
    • Dimensions: 13 x 8.2
    Bathroom 2
    • Area: 45.56
    • Dimensions: 6.8 x 6.7
    Bathroom 3
    • Area: 33.6
    • Dimensions: 8.4 x 4
    Dining room
    • Area: 218.88
    • Dimensions: 15.2 x 14.4
    Family room
    • Area: 247
    • Dimensions: 19 x 13
    Kitchen
    • Area: 206.64
    • Dimensions: 16.8 x 12.3
    Laundry
    • Area: 63.6
    • Dimensions: 10.6 x 6
    Living room
    • Area: 361.2
    • Dimensions: 21 x 17.2
    Other
    • Description: Porch w EZE Breeze windows
    • Area: 173.25
    • Dimensions: 17.5 x 9.9
    Heating
    • Baseboard, Heat Pump, Electric
    Cooling
    • Ceiling Fan(s), Electric, Heat Pump, Central Air
    Appliances
    • Included: Built-In Electric Oven, Washer/Dryer, Water Purifier Owned, Microwave, Stainless Steel Appliance(s), Free-Standing Refrigerator, Gas Cooktop, Freezer, Double Oven, Electric Water Heater, Dryer
    • Laundry: Laundry Room
    Features
    • Cathedral Ceiling(s), Open Floorplan, Wired for Sound, Walk-In Closet(s), Stone Counters, Sound System, Pantry, Natural Woodwork, Kitchen Island, Granite Counters, Eat-in Kitchen, Double Vanity, Ceiling Fan(s)
    • Flooring: Ceramic Tile, Hardwood
    • Doors: French Doors, Storm Door(s), Sliding Doors
    • Windows: Blinds, Insulated Windows, Wood Frames, Storm Window(s), Skylight(s), Screens
    • Basement: Full,Stone Floor,Unfinished,Storage Space,Interior Entry
    • Number of fireplaces: 1
    • Fireplace features: Family Room, Propane, Gas Log
    Interior area
    • Total structure area: 2,078
    • Total interior livable area: 2,078 sqft
    • Finished area above ground: 2,078
    • Finished area below ground: 0

    Property

    Parking
    • Total spaces: 8
    • Parking features: Additional Parking, Driveway, RV Access/Parking, Oversized, Gravel, Garage Door Opener
    • Garage spaces: 2
    • Uncovered spaces: 6
    Accessibility
    • Accessibility features: Accessible Bedroom, Safe Emergency Egress from Home, Visitor Bathroom, Visitable, Therapeutic Whirlpool, Central Living Area, Accessible Washer/Dryer, Accessible Kitchen Appliances, Accessible Kitchen, Accessible Hallway(s), Accessible Full Bath, Accessible Entrance, Accessible Electrical and Environmental Controls, Accessible Doors, Accessible Common Area, Accessible Closets, Accessible Central Living Area
    Features
    • Levels: One
    • Stories: 1
    • Patio & porch: Deck
    • Exterior features: Garden
    • Pool features: Association, Community
    • Has spa: Yes
    • Spa features: Community, Association
    • Has view: Yes
    • View description: Creek/Stream, Trees/Woods, Neighborhood
    • Has water view: Yes
    • Water view: Creek/Stream
    • Body of water: None
    Lot
    • Size: 0.90 Acres
    • Dimensions: 102 x 359 x 20 x 101 x 313
    • Features: Cul-De-Sac, Wooded, Greenbelt
    Details
    • Additional structures: Shed(s)
    • Parcel number: 133.020311 001599
    • Zoning: Residential
    • Zoning description: Residential

    Construction

    Type & style
    • Home type: SingleFamily
    • Architectural style: Contemporary,Ranch
    • Property subtype: Single Family Residence
    Materials
    • Asphalt, T1-11, Wood Siding, Frame
    • Foundation: Concrete Perimeter
    • Roof: Asphalt,Shingle
    Condition
    • New construction: No
    • Year built: 1992

    Utilities & green energy

    • Electric: 200+ Amp Service
    • Water: Comm Central, Water Fees, Public
    • Utilities for property: Cable Available, Propane, Phone Available, Electricity Available, Electricity Connected

    Community & neighborhood

    Security
    • Security features: Carbon Monoxide Detector(s), Smoke Detector(s), Security Gate, Security Guard, Gated Community, Gated with Guard, Fire Alarm
    Community
    • Community features: Clubhouse, Tennis Court(s), Pool, Playground, Park, Other, Lake, Gated, Fitness Center, Fishing
    Senior living
    • Senior community: Yes
    Location
    • Region: Lords Valley
    • Subdivision: Hemlock Farms

    HOA & financial

    HOA
    • Has HOA: Yes
    • HOA fee: $2,842 annually
    • Amenities included: Barbecue, Trail(s), Trash, Tennis Court(s), Snow Removal, Spa/Hot Tub, Recreation Facilities, Senior Center, Security, Sauna, Recreation Room, Pool, Parking, Playground, Picnic Area, Party Room, Outdoor Ice Skating, Maintenance Grounds, Indoor Pool, Jogging Path, Game Room, Gated, Fitness Center, Dog Park, Exercise Course, Clubhouse, Billiard Room, Beach Rights, Beach Access, Basketball Court
    • Services included: Maintenance Grounds, Trash, Snow Removal
    • Second HOA fee: $2,688 one time

    Other

    Other facts
    • Listing terms: Cash,VA Loan,FHA,Conventional
    • Road surface type: Asphalt, Paved

    Price history

    DateEventPrice
    8/28/2024Sold$410,000-1.2%$197/sqft
    Source: PWAR as distributed by MLS GRID #PW241554 Report a problem
    7/14/2024Pending sale$415,000$200/sqft
    Source: PWAR as distributed by MLS GRID #PW241554 Report a problem
    6/29/2024Listed for sale$415,000$200/sqft
    Source: PWAR as distributed by MLS GRID #PW241554 Report a problem
    6/19/2024Pending sale$415,000$200/sqft
    Source: PWAR as distributed by MLS GRID #PW241554 Report a problem
    5/28/2024Listed for sale$415,000+130.3%$200/sqft
    Source: PWAR as distributed by MLS GRID #PW241554 Report a problem
    10/22/2018Sold$180,200$87/sqft
    Source: PWAR as distributed by MLS GRID #183910 Report a problem

    Public tax history

    YearProperty taxesTax assessment
    2025$5,688 +0.3%$35,990
    2024$5,669 +1.6%$35,990
    2023$5,581 +4.7%$35,990 +1.4%
    2022$5,331 +2.2%$35,510
    2021$5,216 $35,510
    2020$5,216 +1%$35,510
    2019$5,163 +1.2%$35,510
    2018$5,101 $35,510
    2017-- $35,510
    2016-- $35,510
    2015-- $35,510
    2014-- $35,510
    2013-- $35,510
    2012-- $35,510
    2011-- $35,510
    2010-- $35,510

    Find assessor info on the county website

    Neighborhood: 18428

    Nearby schools

    GreatSchools rating
    Get a cash offer in 3 minutes
    Find out how much your home could sell for in as little as 3 minutes with a no-obligation cash offer.
    Estimated market value
    $445,700
    Get a cash offer in 3 minutes
    Find out how much your home could sell for in as little as 3 minutes with a no-obligation cash offer.
    Estimated market value
    $445,700