Welcome to this beautifully updated Folsom home in a highly desirable location just minutes from Folsom Lake. Thoughtfully designed for both everyday living and entertaining, this spacious four-bedroom, three-bath home offers the rare advantage of two primary suites on the main level, along with a large upstairs flex room. The beautifully remodeled kitchen is the heart of the home, featuring stunning Blue Fantasy granite countertops, shaker-style cabinetry with soft-close doors, and high-end stainless steel appliances, including a Wolf range and Bosch dishwasher. Updated bathrooms, newer flooring, new interior paint, modern lighting, and a built-in shaker-style entertainment center with teak wood countertop and pull-out storage add to the home's elevated style and functionality. Step outside to your own private backyard retreat on a generously sized lot. The sparkling saltwater swimming pool features a waterfall and shallow lounge area, complemented by an expansive stone-look patio, nearly 500 square feet of Trex decking, a Hot Spring Vanguard hot tub, and a built-in fire pit with bench seating. The spacious side yard provides room for gardening, entertaining, and more, with raised and in-ground garden beds, a chicken coop, and an incredible collection of mature fruit trees. Upstairs, the large flex room offers versatile space for a media room, office, playroom, or additional living area. The expanded secondary suite is ideal for guests or multi-generational living. With its exceptional indoor-outdoor living spaces, thoughtful updates, expansive lot, and prime Folsom location near Folsom Lake, this is a home designed to be enjoyed year-round.
Closed
$1,035,000
120 Pradera Ct, Folsom, CA 95630
4beds
2,652sqft
Single Family Residence
Built in 1988
0.3 Acres Lot
$1,035,100 Zestimate®
$390/sqft
$3,978 Estimated rent
Home value
$1,035,100
$952,000 - $1.13M
$3,978/mo
Zestimate® history
Owner options
List your home for rent
$3,978/mo
Rent Zestimate®
Find your next renter with Zillow Rental Manager. Plus, with online applications, you can quickly screen prospective tenants – for free.
$3,978/mo
Rent Zestimate®
Refinance and save
$7,020/mo
Est. payment
Refinancing to a lower rate could help reduce your monthly payments and save thousands over the life of the loan.
$7,020/mo
Est. payment
Explore your selling options
Work with a Zillow partner agent
Leverage their expertise and Zillow's premium Showcase listings to get your home seen by more buyers.
Get startedList with your own agent
Get your home in front of millions of buyers by listing it on Zillow.
Learn how to do itSell it yourself
Take full control of how buyers see your home on Zillow by listing For Sale by Owner (FSBO).
List your homeWhat's special
Modern lightingSparkling saltwater swimming poolPrivate backyard retreatSpacious side yardWolf rangeChicken coopExpanded secondary suite
Zillow last checked:
Listing updated:
Listed by:
Betty Brody DRE #01415304 916-300-5202,
Nick Sadek Sotheby's International Realty
Bought with:
Pamela Brooks, DRE #01253402
RE/MAX Gold Folsom
Source: MetroList Services of CA,MLS#: 226117750Originating MLS: MetroList Services, Inc.
Facts & features
Interior
Bedrooms & bathrooms
- Bedrooms: 4
- Bathrooms: 3
- Full bathrooms: 3
Rooms
- Room types: Bonus Room, Dining Room, Family Room, Great Room, Kitchen, Laundry, Living Room
Primary bedroom
- Features: Closet, Ground Floor, Outside Access
Primary bathroom
- Features: Shower Stall(s), Double Vanity, Granite Counters, Low-Flow Toilet(s), Marble, Tub, Window
Dining room
- Features: Dining/Family Combo, Space in Kitchen, Formal Area
Kitchen
- Features: Pantry Closet, Granite Counters, Kitchen/Family Combo
Heating
- Central, Fireplace(s), Natural Gas
Cooling
- Ceiling Fan(s), Central Air
Appliances
- Included: Free-Standing Gas Range, Gas Plumbed, Range Hood, Dishwasher, Disposal, Double Oven, Plumbed For Ice Maker, Dryer, Washer
- Laundry: Laundry Room, Inside
Features
- Flooring: Carpet, Tile, Luxury Vinyl Plank
- Number of fireplaces: 1
- Fireplace features: Family Room, Wood Burning
Interior area
- Total interior livable area: 2,652 sqft
Property
Parking
- Total spaces: 6
- Parking features: Attached, Garage Door Opener, Garage Faces Front, Driveway
- Attached garage spaces: 3
- Uncovered spaces: 3
Features
- Levels: Two
- Stories: 2
- Exterior features: Fire Pit
- Has private pool: Yes
- Pool features: In Ground, Pool Sweep, Salt Water
- Fencing: Back Yard,Wood
Lot
- Size: 0.3 Acres
- Features: Curb(s)/Gutter(s), Street Lights, Landscape Back, Landscape Front, Low Maintenance
Details
- Additional structures: Shed(s)
- Parcel number: 07105000420000
- Zoning: Res
- Special conditions: Standard
- Other equipment: Satellite Dish
Construction
Type & style
- Home type: SingleFamily
- Architectural style: Traditional
- Property subtype: Single Family Residence
Materials
- Brick, Frame, Wood Siding
- Foundation: Raised
- Roof: Shingle,Composition
Condition
- Year built: 1988
Utilities & green energy
- Electric: 220 Volts in Kitchen, 220 Volts in Laundry
- Sewer: Public Sewer
- Water: Public, Meter on Site
- Utilities for property: Electric, Sewer In & Connected, Internet Available, Natural Gas Connected
Community & HOA
Community
- Subdivision: Rancho Diablo
Location
- Region: Folsom
Financial & listing details
- Price per square foot: $390/sqft
- Tax assessed value: $712,685
- Date on market: 9/18/2026
Price history
| Date | Event | Price |
|---|---|---|
| 10/5/2026 | Sold | $1,035,000+4.7%$390/sqft |
Source: MetroList Services of CA #226117750 Report a problem | ||
| 9/21/2026 | Pending sale | $989,000$373/sqft |
Source: MetroList Services of CA #226117750 Report a problem | ||
| 9/18/2026 | Price change | $989,000+2.1%$373/sqft |
Source: MetroList Services of CA #226117750 Report a problem | ||
| 8/21/2026 | Pending sale | $969,000$365/sqft |
Source: MetroList Services of CA #226102159 Report a problem | ||
| 8/14/2026 | Listed for sale | $969,000+76.5%$365/sqft |
Source: MetroList Services of CA #226102159 Report a problem | ||
| 6/29/2016 | Sold | $549,000+37.3%$207/sqft |
Source: MetroList Services of CA #16026293 Report a problem | ||
| 3/31/2011 | Sold | $400,000+63.6%$151/sqft |
Source: MetroList Services of CA #10095495 Report a problem | ||
| 7/18/1997 | Sold | $244,500$92/sqft |
Source: Public Record Report a problem | ||
Public tax history
| Year | Property taxes | Tax assessment |
|---|---|---|
| 2026 | -- | $712,685 +2% |
| 2025 | $7,621 +2.1% | $698,711 +2% |
| 2024 | $7,464 +1.8% | $685,012 +2% |
| 2023 | $7,332 +1.5% | $671,582 +2% |
| 2022 | $7,225 +9% | $658,414 +9.7% |
| 2021 | $6,631 +1.3% | $600,407 +1% |
| 2020 | $6,549 +1.7% | $594,252 +2% |
| 2019 | $6,440 +2.5% | $582,601 +2% |
| 2018 | $6,280 +7.2% | $571,179 +2% |
| 2017 | $5,857 +21.4% | $559,980 +29.4% |
| 2016 | $4,826 +3.5% | $432,902 +1.5% |
| 2015 | $4,664 +5.4% | $426,400 +2% |
| 2014 | $4,427 | $418,048 +0.5% |
| 2013 | -- | $416,160 +4.6% |
| 2012 | -- | $397,779 +30.5% |
| 2011 | -- | $304,715 +0.8% |
| 2010 | -- | $302,439 +1.8% |
| 2008 | -- | $297,216 +2% |
| 2007 | -- | $291,389 +2% |
| 2006 | -- | $285,676 +2% |
| 2005 | -- | $280,076 +2% |
| 2004 | -- | $274,585 +1.9% |
| 2003 | -- | $269,554 +2% |
| 2002 | -- | $264,269 +2% |
| 2001 | -- | $259,088 +2% |
| 2000 | -- | $254,009 |
Find assessor info on the county website
Neighborhood: Briggs Ranch
Nearby homes
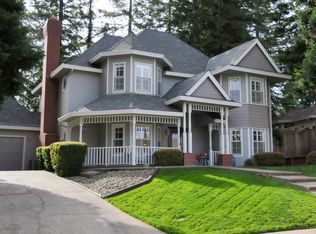
- $782,1003 bd3 ba2k sqft116 Pradera Ct, Folsom, CA 95630Off Market
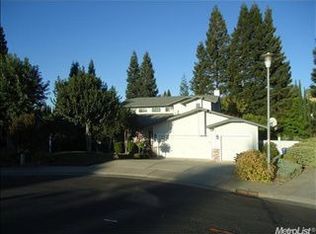
- $774,0004 bd2 ba1.9k sqft121 Pradera Ct, Folsom, CA 95630Off Market
- $929,6003 bd3 ba2.3k sqft121 Abrozo Ct, Folsom, CA 95630Off Market
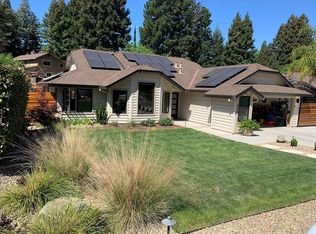
- $850,4004 bd2 ba2k sqft620 Cordillera Ct, Folsom, CA 95630Off Market
- $904,8004 bd3 ba2.4k sqft616 Cordillera Ct, Folsom, CA 95630Off Market
- $779,2003 bd2 ba1.8k sqft624 Cordillera Ct, Folsom, CA 95630Off Market
- $652,8003 bd3 ba1.7k sqft117 Abrozo Ct, Folsom, CA 95630Off Market
- $769,4003 bd2 ba2.1k sqft112 Pradera Ct, Folsom, CA 95630Off Market
Nearby schools
GreatSchools rating
- 8/10Blanche Sprentz Elementary SchoolGrades: K-5Distance: 0.5 mi
- 8/10Sutter Middle SchoolGrades: 6-8Distance: 1.6 mi
- 1/10Folsom Lake High SchoolGrades: 9-12Distance: 2.6 mi
Get a cash offer in 3 minutes
Find out how much your home could sell for in as little as 3 minutes with a no-obligation cash offer.
Estimated market value
$1,035,100
Get a cash offer in 3 minutes
Find out how much your home could sell for in as little as 3 minutes with a no-obligation cash offer.
Estimated market value
$1,035,100
- California
- Sacramento County
- Folsom
- 95630
- Briggs Ranch
- 120 Pradera Ct
