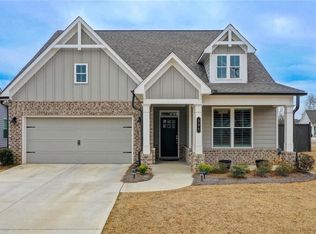
Where can you find BRAND NEW CONSTRUCTION in the heart of HICKORY FLAT and priced $40K BELOW APPRAISED VALUE? Well, this stunning RANCH by Traton Homes offers over $25K in upgrades and is tucked away in an exclusive enclave of just 30 custom homes with FULL NEW HOME WARRANTY! Situated on nearly 1 private acre with serene wooded views, this home features 4 bedrooms, 3 baths on the main level, an upper-level bonus room, and a rare 3-car garage. A stepless solid wood entry welcomes you into a bright open-concept floorplan accented by gorgeous LVP flooring throughout the main living areas. The spacious family room showcases a sleek electric fireplace with WiFi and Alexa capability, while the chef's kitchen impresses with a massive island, stainless gas cooktop, abundant cabinetry, and oversized walk-in pantry. The private owner's suite overlooks the peaceful backyard and features a spa-inspired tiled bath with dual vanities, oversized shower, and large walk-in closet. Upstairs offers the perfect flex space with a 4th bedroom, full bath, and bonus room ideal for a media room, office, or gym. Enjoy the added peace of mind of a 1-year builder warranty and 8-year structural warranty-all located in an award-winning school district just minutes from shopping, dining, and everything Hickory Flat has to offer!
Pending
Price cut: $4.5K (6/22)
$695,000
120 Prescott Manor Dr, Canton, GA 30115
4beds
2,870sqft
Single Family Residence
Built in 2025
0.92 Acres Lot
$728,000 Zestimate®
$242/sqft
$80/mo HOA
What's special
- 139 days |
- 468 |
- 14 |
Zillow last checked:
Listing updated:
Listed by:
Elizabeth Martin 678-373-9342,
Atlanta Communities
Source: GAMLS,MLS#: 10703960
Facts & features
Interior
Bedrooms & bathrooms
- Bedrooms: 4
- Bathrooms: 3
- Full bathrooms: 3
- Main level bathrooms: 2
- Main level bedrooms: 3
Rooms
- Room types: Bonus Room, Foyer, Laundry
Kitchen
- Features: Breakfast Area, Kitchen Island, Walk-in Pantry
Heating
- Central, Forced Air, Natural Gas
Cooling
- Ceiling Fan(s), Central Air, Electric, Zoned
Appliances
- Included: Dishwasher, Disposal, Gas Water Heater, Microwave
- Laundry: Common Area
Features
- High Ceilings, Master On Main Level, Walk-In Closet(s)
- Flooring: Carpet
- Windows: Double Pane Windows
- Basement: None
- Number of fireplaces: 1
- Fireplace features: Living Room
- Common walls with other units/homes: No Common Walls
Interior area
- Total structure area: 2,870
- Total interior livable area: 2,870 sqft
- Finished area above ground: 2,870
- Finished area below ground: 0
Video & virtual tour
Property
Parking
- Total spaces: 3
- Parking features: Attached, Garage, Garage Door Opener, Kitchen Level, Side/Rear Entrance
- Has attached garage: Yes
Features
- Levels: One and One Half
- Stories: 1
- Patio & porch: Patio
- Body of water: None
Lot
- Size: 0.92 Acres
- Features: Level, Sloped
- Residential vegetation: Wooded
Details
- Parcel number: 15N25B 120
Construction
Type & style
- Home type: SingleFamily
- Architectural style: Brick Front,Ranch
- Property subtype: Single Family Residence
Materials
- Brick
- Foundation: Slab
- Roof: Composition
Condition
- New Construction
- New construction: Yes
- Year built: 2025
Details
- Warranty included: Yes
Utilities & green energy
- Sewer: Septic Tank
- Water: Public
- Utilities for property: Electricity Available, High Speed Internet, Natural Gas Available, Phone Available, Water Available
Community & HOA
Community
- Features: None
- Security: Smoke Detector(s)
- Subdivision: Prescott Manor
HOA
- Has HOA: Yes
- Services included: Maintenance Grounds
- HOA fee: $960 annually
Location
- Region: Canton
Financial & listing details
- Price per square foot: $242/sqft
- Tax assessed value: $150,000
- Annual tax amount: $4,187
- Date on market: 3/5/2026
- Cumulative days on market: 116 days
- Listing agreement: Exclusive Right To Sell
- Listing terms: Cash,Conventional,FHA,VA Loan
- Electric utility on property: Yes
Estimated market value
$728,000
$692,000 - $764,000
$3,186/mo
Price history
| Date | Event | Price |
|---|---|---|
| 6/29/2026 | Pending sale | $695,000$242/sqft |
Source:  GAMLS #10703960 Report a problem GAMLS #10703960 Report a problem | ||
| 6/22/2026 | Price change | $695,000-0.6%$242/sqft |
Source: GAMLS #10703960 Report a problem | ||
| 6/3/2026 | Price change | $699,5000%$244/sqft |
Source: GAMLS #10703960 Report a problem | ||
| 5/22/2026 | Price change | $699,8000%$244/sqft |
Source: GAMLS #10703960 Report a problem | ||
| 5/5/2026 | Price change | $699,900-2.8%$244/sqft |
Source: GAMLS #10703960 Report a problem | ||
| 4/24/2026 | Price change | $719,900-0.7%$251/sqft |
Source: GAMLS #10703960 Report a problem | ||
| 4/2/2026 | Price change | $724,9000%$253/sqft |
Source: GAMLS #10703960 Report a problem | ||
| 3/21/2026 | Price change | $725,000-0.7%$253/sqft |
Source: GAMLS #10703960 Report a problem | ||
| 3/18/2026 | Price change | $729,900-1.1%$254/sqft |
Source:  FMLS GA #7729444 Report a problem FMLS GA #7729444 Report a problem | ||
| 3/5/2026 | Listed for sale | $737,900-0.3%$257/sqft |
Source: FMLS GA #7729444 Report a problem | ||
| 3/1/2026 | Listing removed | $740,000$258/sqft |
Source: eXp Realty #7633477 Report a problem | ||
| 2/3/2026 | Price change | $740,000-0.7%$258/sqft |
Source: FMLS GA #7633477 Report a problem | ||
| 1/8/2026 | Price change | $745,000+2.8%$260/sqft |
Source: FMLS GA #7633477 Report a problem | ||
| 11/7/2025 | Price change | $724,8000%$253/sqft |
Source: FMLS GA #7633477 Report a problem | ||
| 10/19/2025 | Price change | $724,9000%$253/sqft |
Source: FMLS GA #7633477 Report a problem | ||
| 9/10/2025 | Price change | $725,000-3.3%$253/sqft |
Source: FMLS GA #7633477 Report a problem | ||
| 8/18/2025 | Listed for sale | $750,000+10.3%$261/sqft |
Source: FMLS GA #7633477 Report a problem | ||
| 7/25/2025 | Sold | $679,794$237/sqft |
Source: Public Record Report a problem | ||
Public tax history
| Year | Property taxes | Tax assessment |
|---|---|---|
| 2025 | $1,575 0% | $60,000 |
| 2024 | $1,576 | $60,000 |
Find assessor info on the county website
Monthly payment
Est. payment
Payment breakdown
Explore the cost of this home by adjusting the details. Changes won't be saved.Climate risks
Neighborhood: 30115
Nearby schools
GreatSchools rating
- 9/10Avery Elementary SchoolGrades: PK-5Distance: 2.8 mi
- 7/10Creekland Middle SchoolGrades: 6-8Distance: 6.6 mi
- 9/10Creekview High SchoolGrades: 9-12Distance: 6.4 mi
Schools provided by the listing agent
- Elementary: Avery
- Middle: Creekland
- High: Creekview
Source: GAMLS. This data may not be complete. We recommend contacting the local school district to confirm school assignments for this home.
- $747,238-- bd-- ba-- sqft122 Prescott Manor Dr, Canton, GA 30115Sold
- $802,648-- bd-- ba-- sqft118 Prescott Manor Dr, Canton, GA 30115Sold
- $989,609-- bd-- ba-- sqft124 Prescott Manor Dr, Canton, GA 30115Sold
- $804,0055 bd4 ba3.6k sqft126 Prescott Manor Dr, Canton, GA 30115Sold
- $150,000-- bd-- ba-- sqft114 Prescott Manor Dr, Canton, GA 30115Off Market
- $412,4003 bd2 ba1.5k sqft403 Bridgewater Ct, Canton, GA 30115Off Market
- $424,2003 bd2 ba1.8k sqft401 Bridgewater Ct, Canton, GA 30115Off Market
- $717,531-- bd-- ba-- sqft117 Prescott Manor Dr, Canton, GA 30115Sold
A local agent can set up tours, give advice and negotiate with sellers.
Similar homes
- $599,9004 bd4 ba3.7k sqft105 Avery Landing Way, Holly Springs, GA 30115For Sale

 MLS ID #7806202, Andrew Doyley, Keller Williams Realty West Atlanta. FMLS GA
 - $659,9004 bd3 ba2.7k sqft300 McQueen Way, Canton, GA 30115For Sale
 MLS ID #7781855, Matthew Bravo, Haven Real Estate Brokers. FMLS GA
 - $640,0004 bd4 ba3.3k sqft710 Bridgeview Dr, Canton, GA 30115For Sale
 MLS ID #7795529, LINDSEY HAAS, Keller Williams Realty Signature Partners. FMLS GA
 - $580,0004 bd3 ba2.6k sqft525 Rosemont Ave, Canton, GA 30115For Sale
 MLS ID #7781413, Liz Jamieson, Atlanta Communities. FMLS GA
 - $729,9003 bd3 ba2.4k sqft250 Idylwilde Way, Canton, GA 30115For SaleMLS ID #7747484, Molly McGrory, RE/MAX Town and Country. FMLS GA
- $590,0004 bd3 ba3k sqft177 Treeline Trl, Canton, GA 30115For SaleMLS ID #7767973, Monica Phillips, Century 21 Results. FMLS GA
- $844,9004 bd4 ba3.4k sqft208 Knollwood Bnd, Canton, GA 30115New ConstructionFMLS GA
- $639,9005 bd4 ba4.2k sqft149 Treeline Trl, Canton, GA 30115For SaleMLS ID #7774963, Kelly B Rosen, Keller Williams Realty Atlanta Partners. FMLS GA
- $714,9005 bd4 ba3.3k sqft450 Parkbrook Way, Canton, GA 30114For SaleMLS ID #7784600, LISA H TIPTON, Coldwell Banker Realty. FMLS GA
- $739,9905 bd5 ba3k sqft716 Conley Dr, Canton, GA 30115New ConstructionFMLS GA
- $510,0003 bd3 ba2.3k sqft222 Woodford Dr, Canton, GA 30115For SaleMLS ID #7789683, Path Post Team, Path & Post Real Estate. FMLS GA
- $559,0005 bd3 ba2.7k sqft253 Birchwood Row, Holly Springs, GA 30115For SaleMLS ID #7736039, Adam Mourdock, Atlanta Communities. FMLS GA
- $460,0004 bd3 ba2.6k sqft118 Celebration Song, Canton, GA 30114For SaleMLS ID #7804980, Laura Martineau, Atlanta Communities. FMLS GA
- $656,9032 bd3 ba2k sqft330 Sassafras Way, Holly Springs, GA 30115New ConstructionFMLS GA
- $699,9003 bd3 ba2.6k sqft1221 Lakeside Overlook, Canton, GA 30114New ConstructionMLS ID #7743922, John Rice, JW Collection Brokers, LLC.. FMLS GA
- $725,0004 bd5 ba3.6k sqft4730 Sandy Creek Dr, Cumming, GA 30028For SaleMLS ID #7790872, Go with Joe and Co, Century 21 Results. FMLS GA
- $632,5004 bd3 ba2.8k sqft4850 Ramblewood Dr, Cumming, GA 30028For SaleMLS ID #7787332, Erin Young, Berkshire Hathaway HomeServices Georgia Properties. FMLS GA
- $649,9995 bd4 ba3.2k sqft505 Anfield Dr, Woodstock, GA 30188Active
 MLS ID #10798361, JC Vina, Method Real Estate Advisors. GAMLS
 - $674,9005 bd4 ba2.8k sqft6018 Little Ridge Rd, Acworth, GA 30102New ConstructionFMLS GA
- $660,0004 bd3 ba2.9k sqft3765 Bridges Ct, Cumming, GA 30040Active Under ContractMLS ID #10791848, Stacy D Easley, Harry Norman Realtors. GAMLS
