MOTIVATED SELLER
- ONE LEVEL LIVING!
- CONVENIENT LOCATION!
- HUGE- MULTI GARAGE (Boat/RV) / WORKSHOP
This one of a kind +/- 6,654 total square foot, 4 bedrooms, 3.5 bathrooms is just minutes away from Willow Springs Park, East Tennessee State University, Jonesborough Elementary Jonesborough Middle School, David Crockett High School, Johnson City Medical Hospital, Johnson City Mall, local shopping, groceries, and restaurants with features and amenities included but not limited to:
MAIN LEVEL:
- +/- 1933 Sq foot
- 4 Bedrooms
- Walk in closet
- 3 Full Bathrooms
- Spa room w/ indoor hot tub
- Kitchen / Dining combo
- Oversized living room w/ gas fireplace with a built-in bar and tall vaulted ceilings
- Extra Den/ Living area
BOTTOM LEVEL:
- +/- 3701 sq foot Basement & Garage
- Half bath
- - 3 Bay - RV / Boat Garage with enough room for over 7 vehicles and tall enough for a car lift AND still have plenty storage leftover.
ADDITIONAL AMENITIES:
- Complete fenced front yard
- Covered front porch
- Additional Top-level garage @ +/- 468 sq foot
- 3 Bay - RV / Boat Garage with enough room for over 7 vehicles and still have plenty storage leftover.
This property is priced to sell quickly so call your Realtor today!
Aerial photo boundary lines are approximates only. Sq footage and other listing details pulled from 3rd party All information herein deemed reliable but not guaranteed. Buyer/ Buyers agent to verify all information and schedule showings thru Showing Time or call listing agent. Agents must ensure all buyers are pre-approved prior to scheduling showing. Supra box located on front porch
Sold for $265,000
$265,000
120 Presnell Dr, Johnson City, TN 37604
4beds
1,933sqft
Single Family Residence, Residential
Built in 1986
0.35 Acres Lot
$268,700 Zestimate®
$137/sqft
$2,672 Estimated rent
Home value
$268,700
$226,000 - $320,000
$2,672/mo
Zestimate® history
Owner options
List your home for rent
$2,672/mo
Rent Zestimate®
Find your next renter with Zillow Rental Manager. Plus, with online applications, you can quickly screen prospective tenants – for free.
$2,672/mo
Rent Zestimate®
Refinance and save
$1,565/mo
Est. payment
Refinancing to a lower rate could help reduce your monthly payments and save thousands over the life of the loan.
$1,565/mo
Est. payment
Explore your selling options
Work with a Zillow partner agent
Leverage their expertise and Zillow's premium Showcase listings to get your home seen by more buyers.
Get startedList with your own agent
Get your home in front of millions of buyers by listing it on Zillow.
Learn how to do itSell it yourself
Take full control of how buyers see your home on Zillow by listing For Sale by Owner (FSBO).
List your homeWhat's special
Half bathBuilt-in barBasement and garageAdditional top-level garageCovered front porchComplete fenced front yardWalk in closet
Zillow last checked:
Listing updated:
Listed by:
Brian Parlier 404-931-4874,
Hurd Realty, LLC
Bought with:
Jay Crockett
REMAX Checkmate, Inc. Realtors
Shonna Weddle, 327113
REMAX Checkmate, Inc. Realtors
Source: TVRMLS,MLS#: 9985641
Facts & features
Interior
Bedrooms & bathrooms
- Bedrooms: 4
- Bathrooms: 4
- Full bathrooms: 3
- 1/2 bathrooms: 1
Heating
- Fireplace(s), Heat Pump
Cooling
- Ceiling Fan(s), Heat Pump
Appliances
- Included: Dishwasher, Electric Range, Microwave, Refrigerator
- Laundry: Electric Dryer Hookup, Washer Hookup
Features
- Eat-in Kitchen, Soaking Tub, Kitchen/Dining Combo, Laminate Counters, Shower Only, Walk-In Closet(s)
- Flooring: Laminate, Tile, Vinyl
- Windows: Double Pane Windows, Single Pane Windows
- Basement: Block,Concrete,Exterior Entry,Garage Door,Partially Finished,Unfinished,Walk-Out Access,Workshop,See Remarks
- Number of fireplaces: 1
- Fireplace features: Den, Gas Log, Living Room
Interior area
- Total structure area: 6,186
- Total interior livable area: 1,933 sqft
Property
Parking
- Total spaces: 7
- Parking features: RV Access/Parking, Driveway, Attached, Concrete, Parking Pad
- Attached garage spaces: 7
- Has uncovered spaces: Yes
Features
- Levels: Two
- Stories: 2
- Patio & porch: Covered, Front Porch
- Fencing: Front Yard,Full
- Has view: Yes
- View description: Mountain(s)
Lot
- Size: 0.35 Acres
- Dimensions: 137.9 x 90 IRR (.35 AC)
- Topography: Cleared, Level
Details
- Additional structures: Garage(s), RV/Boat Storage, Second Garage, Shed(s), Storage, Workshop
- Parcel number: 061 149.00
- Zoning: R2
Construction
Type & style
- Home type: SingleFamily
- Architectural style: Ranch,See Remarks
- Property subtype: Single Family Residence, Residential
Materials
- Wood Siding
- Foundation: Block
- Roof: Metal,Shingle
Condition
- Average
- New construction: No
- Year built: 1986
Utilities & green energy
- Sewer: Septic Tank
- Water: Public
Community & HOA
Community
- Subdivision: Not In Subdivision
HOA
- Has HOA: No
Location
- Region: Johnson City
Financial & listing details
- Price per square foot: $137/sqft
- Tax assessed value: $259,000
- Annual tax amount: $2,000
- Date on market: 11/26/2025
- Listing terms: Cash,Conventional
Price history
| Date | Event | Price |
|---|---|---|
| 2/10/2026 | Sold | $265,000-3.6%$137/sqft |
Source: TVRMLS #9985641 Report a problem | ||
| 12/18/2025 | Pending sale | $275,000$142/sqft |
Source: TVRMLS #9985641 Report a problem | ||
| 11/26/2025 | Listed for sale | $275,000$142/sqft |
Source: TVRMLS #9985641 Report a problem | ||
| 11/17/2025 | Pending sale | $275,000$142/sqft |
Source: TVRMLS #9985641 Report a problem | ||
| 11/16/2025 | Price change | $275,000-4.8%$142/sqft |
Source: TVRMLS #9985641 Report a problem | ||
| 11/11/2025 | Price change | $289,000-3.3%$150/sqft |
Source: TVRMLS #9985641 Report a problem | ||
| 10/24/2025 | Price change | $299,000-6.3%$155/sqft |
Source: TVRMLS #9985641 Report a problem | ||
| 10/10/2025 | Price change | $319,000-3%$165/sqft |
Source: TVRMLS #9985641 Report a problem | ||
| 10/6/2025 | Price change | $329,000-2.9%$170/sqft |
Source: TVRMLS #9985641 Report a problem | ||
| 10/4/2025 | Price change | $339,000-2.9%$175/sqft |
Source: TVRMLS #9985641 Report a problem | ||
| 9/29/2025 | Price change | $349,000-2.8%$181/sqft |
Source: TVRMLS #9985641 Report a problem | ||
| 9/16/2025 | Price change | $359,000-4.3%$186/sqft |
Source: TVRMLS #9985641 Report a problem | ||
| 9/11/2025 | Listed for sale | $375,000+47.6%$194/sqft |
Source: TVRMLS #9985641 Report a problem | ||
| 5/31/2023 | Listing removed | -- |
Source: Zillow Rentals Report a problem | ||
| 5/16/2023 | Listed for rent | $2,400$1/sqft |
Source: Zillow Rentals Report a problem | ||
| 3/31/2023 | Sold | $254,000-15.3%$131/sqft |
Source: TVRMLS #9943770 Report a problem | ||
| 1/30/2023 | Contingent | $299,900$155/sqft |
Source: TVRMLS #9943770 Report a problem | ||
| 12/15/2022 | Price change | $299,900-7.7%$155/sqft |
Source: TVRMLS #9943770 Report a problem | ||
| 11/14/2022 | Price change | $324,900-7.1%$168/sqft |
Source: TVRMLS #9943770 Report a problem | ||
| 11/2/2022 | Price change | $349,900-1.4%$181/sqft |
Source: TVRMLS #9943770 Report a problem | ||
| 10/21/2022 | Price change | $355,000-2.7%$184/sqft |
Source: TVRMLS #9943770 Report a problem | ||
| 10/11/2022 | Listed for sale | $365,000$189/sqft |
Source: TVRMLS #9943770 Report a problem | ||
| 9/26/2022 | Listing removed | -- |
Source: TVRMLS #9943770 Report a problem | ||
| 9/23/2022 | Listed for sale | $365,000$189/sqft |
Source: TVRMLS #9943770 Report a problem | ||
Public tax history
| Year | Property taxes | Tax assessment |
|---|---|---|
| 2025 | $2,000 -48.2% | $64,750 -48.6% |
| 2024 | $3,858 +89.2% | $125,925 +155% |
| 2023 | $2,039 +6.4% | $49,375 |
| 2022 | $1,916 | $49,375 |
| 2021 | $1,916 +0.5% | $49,375 |
| 2020 | $1,906 +79.5% | $49,375 |
| 2019 | $1,062 | $49,375 +2.6% |
| 2018 | -- | $48,125 |
| 2017 | $2,055 | $48,125 |
| 2016 | $2,055 +10.9% | $48,125 |
| 2015 | $1,853 +6.9% | $48,125 |
| 2014 | $1,732 | $48,125 |
| 2013 | -- | $48,125 -3.2% |
| 2011 | $951 +4.5% | $49,700 +4.5% |
| 2010 | $910 | $47,550 |
| 2009 | $910 | $47,550 |
| 2008 | -- | $47,550 +35.1% |
| 2007 | $827 +17.5% | $35,200 |
| 2006 | $704 +7% | $35,200 |
| 2005 | $658 | $35,200 |
| 2004 | $658 +4% | $35,200 +7.3% |
| 2003 | $633 | $32,800 -0.1% |
| 2001 | -- | $32,819 -75% |
| 2000 | -- | $131,276 |
Find assessor info on the county website
Neighborhood: 37604
Nearby homes
- $317,800-- bd1 ba1.6k sqft111 Presnell Dr, Johnson City, TN 37604Off Market
- $241,200-- bd1 ba1.1k sqft135 Presnell Dr, Johnson City, TN 37604Off Market
- $387,600-- bd1 ba1.7k sqft1220 Huffine Rd, Johnson City, TN 37604Off Market
- $277,8003 bd2 ba1.5k sqft1813 Glen Echo Rd, Johnson City, TN 37604Off Market
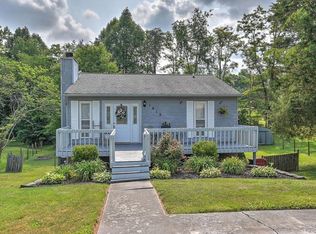
- $178,100-- bd0 ba842 sqft106 Presnell Dr, Johnson City, TN 37604Off Market
- $258,400-- bd1 ba1.3k sqft1817 Glen Echo Rd, Johnson City, TN 37604Off Market
- $273,0003 bd2 ba1.5k sqft1809 Glen Echo Rd, Johnson City, TN 37604Off Market
- $343,700-- bd2 ba2.1k sqft109 Presnell Dr, Johnson City, TN 37604Off Market
Nearby schools
GreatSchools rating
- 9/10Woodland Elementary SchoolGrades: PK-5Distance: 2.2 mi
- 8/10Liberty Bell Middle SchoolGrades: 6-8Distance: 3.1 mi
- 8/10Science Hill High SchoolGrades: 9-12Distance: 3.4 mi
Schools provided by the listing agent
- Elementary: Jonesborough
- Middle: Jonesborough
- High: David Crockett
Source: TVRMLS. This data may not be complete. We recommend contacting the local school district to confirm school assignments for this home.
Get a cash offer in 3 minutes
Find out how much your home could sell for in as little as 3 minutes with a no-obligation cash offer.
Estimated market value
$268,700
Get a cash offer in 3 minutes
Find out how much your home could sell for in as little as 3 minutes with a no-obligation cash offer.
Estimated market value
$268,700
- Tennessee
- Washington County
- Johnson City
- 37604
- 120 Presnell Dr
Nearby cities
Nearby neighborhoods
Nearby zip codes
Other Johnson City Topics
