Charming Lakeside Retreat in Benton, LA! Nestled in the picturesque setting of Benton, this inviting residence offers a serene lifestyle with modern comforts. Featuring an open floor plan, a spacious primary suite on the main level, and a new dock with breathtaking lake views, the home is a hidden gem on Black Bayou. The large primary suite is conveniently located on the main floor. Upstairs you will discover two additional bedrooms, and a versatile loft space that can be adapted to suit your lifestyle. Meticulously maintained, the home exudes charm. Outdoors, the property truly shines with its newly constructed dock on Black Bayou. This Benton property offers a unique blend of comfort and natural beauty.
Sold
Price Unknown
120 Preston Bay Cir, Benton, LA 71006
3beds
2,369sqft
Single Family Residence
Built in 1998
0.49 Acres Lot
$542,200 Zestimate®
$--/sqft
$2,680 Estimated rent
Home value
$542,200
$455,000 - $645,000
$2,680/mo
Zestimate® history
Owner options
List your home for rent
$2,680/mo
Rent Zestimate®
Find your next renter with Zillow Rental Manager. Plus, with online applications, you can quickly screen prospective tenants – for free.
$2,680/mo
Rent Zestimate®
Refinance and save
$325/mo
Est. payment
Refinancing to a lower rate could help reduce your monthly payments and save thousands over the life of the loan.
$325/mo
Est. payment
Explore your selling options
Work with a Zillow partner agent
Leverage their expertise and Zillow's premium Showcase listings to get your home seen by more buyers.
Get startedList with your own agent
Get your home in front of millions of buyers by listing it on Zillow.
Learn how to do itSell it yourself
Take full control of how buyers see your home on Zillow by listing For Sale by Owner (FSBO).
List your homeWhat's special
Open floor planVersatile loft space
Zillow last checked:
Listing updated:
Listed by:
Brenda Horneman 0995700995 318-747-5411,
Coldwell Banker Apex, REALTORS 318-747-5411
Bought with:
Brenda Horneman, 0995700995
Coldwell Banker Apex, REALTORS
Source: NTREIS,MLS#: 21195465
Facts & features
Interior
Bedrooms & bathrooms
- Bedrooms: 3
- Bathrooms: 3
- Full bathrooms: 2
- 1/2 bathrooms: 1
Primary bedroom
- Features: Dual Sinks, Jetted Tub, Sitting Area in Primary, Separate Shower, Walk-In Closet(s)
- Level: First
- Dimensions: 0 x 0
Bedroom
- Features: Built-in Features, Closet Cabinetry
- Level: Second
- Dimensions: 0 x 0
Bedroom
- Features: Built-in Features, Closet Cabinetry
- Level: Second
- Dimensions: 0 x 0
Other
- Level: Second
- Dimensions: 0 x 0
Half bath
- Level: First
- Dimensions: 0 x 0
Kitchen
- Features: Built-in Features, Dual Sinks, Eat-in Kitchen, Kitchen Island
- Level: First
- Dimensions: 0 x 0
Living room
- Features: Fireplace
- Level: First
- Dimensions: 0 x 0
Utility room
- Features: Built-in Features, Utility Sink
- Level: First
- Dimensions: 0 x 0
Heating
- Central
Cooling
- Central Air
Appliances
- Included: Dishwasher, Gas Cooktop
- Laundry: Laundry in Utility Room
Features
- Eat-in Kitchen, High Speed Internet, Kitchen Island, Cable TV
- Flooring: Luxury Vinyl Plank
- Has basement: No
- Number of fireplaces: 1
- Fireplace features: Gas Log
Interior area
- Total interior livable area: 2,369 sqft
Property
Parking
- Total spaces: 2
- Parking features: Driveway, Garage, Garage Door Opener, Garage Faces Side
- Attached garage spaces: 2
Features
- Levels: Two
- Stories: 2
- Patio & porch: Rear Porch, Covered
- Pool features: None
- On waterfront: Yes
- Waterfront features: Boat Dock/Slip, Boat Ramp/Lift Access, Lake Front, Waterfront
- Body of water: Black Bayou
Lot
- Size: 0.49 Acres
- Dimensions: 212 x 141 x 182 x 97
- Features: Cul-De-Sac, Few Trees, Waterfront
Details
- Parcel number: 104333
Construction
Type & style
- Home type: SingleFamily
- Architectural style: Traditional,Detached
- Property subtype: Single Family Residence
- Attached to another structure: Yes
Materials
- Foundation: Slab
- Roof: Asphalt,Shingle
Condition
- Year built: 1998
Utilities & green energy
- Sewer: Aerobic Septic
- Water: Community/Coop
- Utilities for property: Septic Available, Water Available, Cable Available
Community & HOA
Community
- Subdivision: Preston Bay
HOA
- Has HOA: Yes
- Services included: Association Management
- HOA fee: $325 annually
- HOA name: Preston Bay Hoa
- HOA phone: 318-773-7725
Location
- Region: Benton
Financial & listing details
- Tax assessed value: $390,821
- Annual tax amount: $4,665
- Date on market: 3/5/2026
- Cumulative days on market: 5 days
Price history
| Date | Event | Price |
|---|---|---|
| 7/27/2026 | Sold | -- |
Source: NTREIS #21195465 Report a problem | ||
| 6/18/2026 | Pending sale | $549,999$232/sqft |
Source: NTREIS #21195465 Report a problem | ||
| 6/8/2026 | Price change | $549,999-2.7%$232/sqft |
Source: NTREIS #21195465 Report a problem | ||
| 3/12/2026 | Listed for sale | $565,000$238/sqft |
Source: NTREIS #21195465 Report a problem | ||
| 3/9/2026 | Pending sale | $565,000$238/sqft |
Source: NTREIS #21195465 Report a problem | ||
| 3/5/2026 | Listed for sale | $565,000+34.6%$238/sqft |
Source: NTREIS #21195465 Report a problem | ||
| 2/14/2023 | Sold | -- |
Source: NTREIS #20244056 Report a problem | ||
| 1/26/2023 | Contingent | $419,900$177/sqft |
Source: NTREIS #20244056 Report a problem | ||
| 1/25/2023 | Listed for sale | $419,900-8.7%$177/sqft |
Source: NTREIS #20244056 Report a problem | ||
| 1/15/2023 | Listing removed | $459,900$194/sqft |
Source: NTREIS #20098917 Report a problem | ||
| 12/9/2022 | Price change | $459,900-4.2%$194/sqft |
Source: NTREIS #20098917 Report a problem | ||
| 10/11/2022 | Price change | $479,900-4%$203/sqft |
Source: NTREIS #20098917 Report a problem | ||
| 9/21/2022 | Price change | $499,900-2%$211/sqft |
Source: NTREIS #20098917 Report a problem | ||
| 9/13/2022 | Price change | $509,900-1.9%$215/sqft |
Source: NTREIS #20098917 Report a problem | ||
| 8/22/2022 | Price change | $519,8990%$219/sqft |
Source: NTREIS #20098917 Report a problem | ||
| 8/17/2022 | Price change | $519,900-1%$219/sqft |
Source: NTREIS #20098917 Report a problem | ||
| 7/29/2022 | Price change | $524,900-2.6%$222/sqft |
Source: NTREIS #20098917 Report a problem | ||
| 7/14/2022 | Listed for sale | $538,900$227/sqft |
Source: NTREIS #20098917 Report a problem | ||
Public tax history
| Year | Property taxes | Tax assessment |
|---|---|---|
| 2025 | $4,665 -1.1% | $39,082 |
| 2024 | $4,715 +19.3% | $39,082 +26.7% |
| 2023 | $3,953 +32.4% | $30,858 |
| 2022 | $2,986 +1.6% | $30,858 |
| 2021 | $2,939 | $30,858 |
| 2020 | $2,939 -1.8% | $30,858 -0.5% |
| 2019 | $2,992 -24.1% | $31,001 +0% |
| 2018 | $3,942 | $31,000 |
| 2017 | $3,942 +33.3% | $31,000 |
| 2016 | $2,958 +13.8% | $31,000 +5.6% |
| 2015 | $2,599 +0.1% | $29,360 |
| 2014 | $2,596 +4.3% | $29,360 |
| 2013 | $2,489 | $29,360 |
| 2012 | $2,489 +2.8% | $29,360 +1% |
| 2011 | $2,420 | $29,060 |
| 2010 | $2,420 | $29,060 |
Find assessor info on the county website
Neighborhood: 71006
Nearby homes
- $544,300-- bd-- ba2.7k sqft116 Preston Bay Cir, Benton, LA 71006Off Market
- $569,3006 bd3 ba3.7k sqft124 Preston Bay Cir, Benton, LA 71006Off Market
- $476,9003 bd2 ba2.7k sqft112 Preston Bay Cir, Benton, LA 71006Off Market
- $686,0004 bd4 ba2.8k sqft108 Preston Bay Cir, Benton, LA 71006Off Market
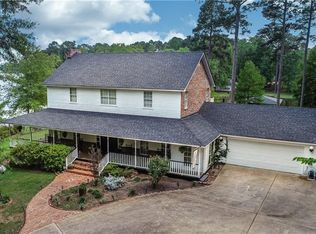
- $496,7003 bd2 ba2.7k sqft117 Preston Bay Cir, Benton, LA 71006Off Market
- $711,4003 bd3 ba2.7k sqft125 Preston Bay Cir, Benton, LA 71006Off Market
- $674,1003 bd2 ba2.3k sqft121 Preston Bay Cir, Benton, LA 71006Off Market
- $704,7005 bd3 ba3.6k sqft113 Preston Bay Cir, Benton, LA 71006Off Market
Nearby schools
GreatSchools rating
- 10/10Benton Elementary SchoolGrades: K-4Distance: 3.5 mi
- 9/10Benton High SchoolGrades: 8-12Distance: 2.4 mi
- 8/10Benton Middle SchoolGrades: 6-8Distance: 3.5 mi
Schools provided by the listing agent
- Elementary: Bossier ISD schools
- Middle: Bossier ISD schools
- High: Bossier ISD schools
- District: Bossier PSB
Source: NTREIS. This data may not be complete. We recommend contacting the local school district to confirm school assignments for this home.
Sell for more on Zillow
Get a Zillow Showcase℠ listing at no additional cost and you could sell for .
$542,200
2% more
+$10,844
With Zillow Showcase(estimated)
$553,044
Sell for more on Zillow
Get a Zillow Showcase℠ listing at no additional cost and you could sell for .
$542,200
2% more
+$10,844
With Zillow Showcase(estimated)
$553,044
- Louisiana
- Bossier Parish
- Benton
- 71006
- 120 Preston Bay Cir
