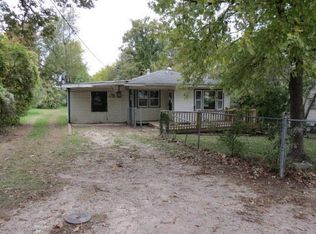
Picture yourself living in this beautifully remodeled home in the heart of Crocker! This 4 bed, 2 bath home features a warm and inviting living area with electric fireplace and built-in shelving. The updated kitchen offers stainless steel appliances and modern finishes throughout.
Main level includes 2 bedrooms, a full bath with tiled shower, and laundry room. Upstairs features 2 additional bedrooms and a second full bath with tiled shower.
Unfinished basement provides great storage or potential for additional living space. Enjoy the fully fenced yard, brand new shed, garage, and a durable metal roof.
Located on the outskirt towns of Fort Leonardwood, for those looking to live on the way to Lake of the Ozarks and approx. 2 hours to St. Louis.
Closed
Zillow last checked:
Listing updated:
Bought with:
Montana L Porter, 2021010755
EXP Realty, LLC
Source: MARIS,MLS#: 26020380 Originating MLS: South Central Board of REALTORS
Originating MLS: South Central Board of REALTORSPrice history
| Date | Event | Price |
|---|---|---|
| 8/28/2026 | Sold | -- |
Source:  MARIS #26020380 Report a problem MARIS #26020380 Report a problem | ||
| 7/26/2026 | Contingent | $255,900$142/sqft |
Source: MARIS #26020380 Report a problem | ||
| 7/16/2026 | Price change | $255,900-1.9%$142/sqft |
Source: MARIS #26020380 Report a problem | ||
| 7/6/2026 | Price change | $260,900-1.1%$144/sqft |
Source: MARIS #26020380 Report a problem | ||
| 6/23/2026 | Price change | $263,900-0.4%$146/sqft |
Source: MARIS #26020380 Report a problem | ||
| 5/31/2026 | Price change | $264,900-1.5%$147/sqft |
Source: MARIS #26020380 Report a problem | ||
| 4/6/2026 | Listed for sale | $269,000+22.3%$149/sqft |
Source: MARIS #26020380 Report a problem | ||
| 3/13/2024 | Sold | -- |
Source: MARIS #24001731 Report a problem | ||
| 2/20/2024 | Pending sale | $219,900$122/sqft |
Source: MARIS #24001731 Report a problem | ||
| 2/14/2024 | Price change | $219,900-2.3%$122/sqft |
Source: MARIS #24001731 Report a problem | ||
| 1/10/2024 | Listed for sale | $225,000-5.3%$125/sqft |
Source: MARIS #24001731 Report a problem | ||
| 1/25/2023 | Listing removed | -- |
Source: MARIS #22066762 Report a problem | ||
| 1/7/2023 | Price change | $237,500-6.9%$132/sqft |
Source: MARIS #22066762 Report a problem | ||
| 1/2/2023 | Price change | $255,000-3.6%$141/sqft |
Source: MARIS #22066762 Report a problem | ||
| 10/17/2022 | Price change | $264,600-5.5%$147/sqft |
Source: MARIS #22066762 Report a problem | ||
| 10/13/2022 | Listed for sale | $280,000+702.3%$155/sqft |
Source: MARIS #22066762 Report a problem | ||
| 10/26/2020 | Listing removed | $34,900$19/sqft |
Source: Cross Creek Realty LLC #19040026 Report a problem | ||
| 10/8/2020 | Pending sale | $34,900$19/sqft |
Source: Cross Creek Realty LLC #19040026 Report a problem | ||
| 10/1/2020 | Price change | $34,900-22.3%$19/sqft |
Source: Cross Creek Realty LLC #19040026 Report a problem | ||
| 2/19/2020 | Price change | $44,900-10%$25/sqft |
Source: Cross Creek Realty LLC #19040026 Report a problem | ||
| 12/17/2019 | Price change | $49,900-4%$28/sqft |
Source: Cross Creek Realty LLC #19040026 Report a problem | ||
| 10/16/2019 | Price change | $52,000-23.4%$29/sqft |
Source: Cross Creek Realty LLC #19040026 Report a problem | ||
| 6/5/2019 | Listed for sale | $67,900$38/sqft |
Source: Cross Creek Realty LLC #19040026 Report a problem | ||
Sell for more on Zillow
Get a Zillow Showcase℠ listing at no additional cost and you could sell for .
$255,100
2% more
+$5,102
With Zillow Showcase(estimated)
$260,202
