This home is in immaculate condition! With loads of updates too. When you arrive at this home you will notice the very well maintained and beautifully landscaped yard along with the newly added concrete to widening the driveway, new roof, new oversized gutters with gutter guards. The large covered front porch boasts views of the Smokey Mountains on a clear day...perfect for a morning cup of coffee or a cool evening. Entering the home, you will notice the sculpted engineered hardwood flooring in living room. Travelling into the kitchen/dining room the new countertops and extra deep Kohler sink along with the new tile back splash make you feel right at home. The seller has added a large pantry off the dining room and added storage under the steps accessed from the living room. The new glass French doors lead from the dining room to the back yard concrete patio with hot tub. The privacy fencing on the land perimeter above, along with the privacy fence around the patio gives you a place for some uninterrupted alone time. In the upper part of the backyard there is a level area with a picnic table and chairs just waiting for you to enjoy your next sunset in the shade of a dogwood tree. Back inside you will notice a light above the dining table, in the master suite bedroom, and in the staircase that has a remote-control fan to adjust light color, brightness, and fan speed. The master suite is on the main level with two large closets located on each side on your way to the master bath which has a tub/shower combo. The mohawk carpet steps lead to the two very large upstairs bedrooms which both have huge walk-in closets and share the centrally located second full bathroom which also includes a tub/shower combo. Back down to the kitchen you enter the spacious garage with epoxy floors and a new remote garage door opener. Also located in the garage is a pull-down step ladder leading to loads of extra storage above the garage. The new gas hot water heater and new heating/cooling system are also in the garage area. Everything is done! Just move in and enjoy for years to come!
Sold for $327,500
$327,500
120 Prestwick Ln, Lenoir City, TN 37771
3beds
1,525sqft
Single Family Residence
Built in 2000
0.34 Acres Lot
$355,300 Zestimate®
$215/sqft
$2,139 Estimated rent
Home value
$355,300
$338,000 - $373,000
$2,139/mo
Zestimate® history
Owner options
List your home for rent
$2,139/mo
Rent Zestimate®
Find your next renter with Zillow Rental Manager. Plus, with online applications, you can quickly screen prospective tenants – for free.
$2,139/mo
Rent Zestimate®
Refinance and save
$1,905/mo
Est. payment
Refinancing to a lower rate could help reduce your monthly payments and save thousands over the life of the loan.
$1,905/mo
Est. payment
Explore your selling options
Work with a Zillow partner agent
Leverage their expertise and Zillow's premium Showcase listings to get your home seen by more buyers.
Get startedList with your own agent
Get your home in front of millions of buyers by listing it on Zillow.
Learn how to do itSell it yourself
Take full control of how buyers see your home on Zillow by listing For Sale by Owner (FSBO).
List your homeWhat's special
Large covered front porchHot tubSpacious garageEpoxy floorsNew countertopsNew glass french doorsHuge walk-in closets
Zillow last checked:
Listing updated:
Listed by:
Matthew Bowman,
Harold Long Realty
Bought with:
Mitzi Horner, 328753
Realty Executives Associates
Source: East Tennessee Realtors,MLS#: 1236152
Facts & features
Interior
Bedrooms & bathrooms
- Bedrooms: 3
- Bathrooms: 2
- Full bathrooms: 2
Rooms
- Room types: Bonus Room
Heating
- Central, Natural Gas
Cooling
- Central Air, Ceiling Fan(s)
Appliances
- Included: Dishwasher, Disposal, Microwave, Range, Refrigerator
Features
- Walk-In Closet(s), Pantry, Eat-in Kitchen, Bonus Room
- Flooring: Hardwood, Tile
- Windows: Insulated Windows, ENERGY STAR Qualified Windows
- Basement: Slab
- Has fireplace: No
- Fireplace features: None
Interior area
- Total structure area: 1,525
- Total interior livable area: 1,525 sqft
Property
Parking
- Parking features: Off Street, Attached, Main Level
- Has attached garage: Yes
Features
- Has view: Yes
- View description: Mountain(s), Country Setting
Lot
- Size: 0.34 Acres
- Features: Cul-De-Sac
Details
- Additional structures: Storage
- Parcel number: 019E G 015.00
Construction
Type & style
- Home type: SingleFamily
- Architectural style: Traditional
- Property subtype: Single Family Residence
Materials
- Vinyl Siding, Brick, Frame
Condition
- Year built: 2000
Utilities & green energy
- Sewer: Public Sewer
- Water: Public
- Utilities for property: Cable Available
Community & HOA
Community
- Security: Smoke Detector(s)
- Subdivision: Crestwood Hills II
Location
- Region: Lenoir City
Financial & listing details
- Price per square foot: $215/sqft
- Tax assessed value: $150,900
- Annual tax amount: $880
- Date on market: 8/10/2023
- Listing terms: USDA/Rural,New Loan,Cash,Conventional
Price history
| Date | Event | Price |
|---|---|---|
| 9/6/2023 | Sold | $327,500+2.3%$215/sqft |
Source:  East Tennessee Realtors #1236152 Report a problem East Tennessee Realtors #1236152 Report a problem | ||
| 8/12/2023 | Pending sale | $320,000$210/sqft |
Source: East Tennessee Realtors #1236152 Report a problem | ||
| 8/10/2023 | Listed for sale | $320,000+146.2%$210/sqft |
Source: East Tennessee Realtors #1236152 Report a problem | ||
| 2/22/2016 | Sold | $130,000+8.3%$85/sqft |
Source: East Tennessee Realtors #945275 Report a problem | ||
| 11/4/2015 | Listed for sale | $120,000-11%$79/sqft |
Source: Realty Executives Associates #945275 Report a problem | ||
| 12/19/2010 | Listing removed | $134,900$88/sqft |
Source: Coldwell Banker Wallace & Wallace #727687 Report a problem | ||
| 8/27/2010 | Listed for sale | $134,900+9.1%$88/sqft |
Source: Coldwell Banker Wallace & Wallace #727687 Report a problem | ||
| 8/15/2005 | Sold | $123,600+31.8%$81/sqft |
Source: Public Record Report a problem | ||
| 5/26/2000 | Sold | $93,805$62/sqft |
Source: Public Record Report a problem | ||
Public tax history
| Year | Property taxes | Tax assessment |
|---|---|---|
| 2025 | $880 | $37,725 |
| 2024 | $880 -2.1% | $37,725 |
| 2023 | $899 +0.8% | $37,725 |
| 2022 | $892 | $37,725 |
| 2021 | -- | $37,725 +14.7% |
| 2020 | $848 | $32,900 |
| 2019 | $848 +2.5% | $32,900 |
| 2018 | $827 +0% | $32,900 |
| 2017 | $827 +6.3% | $32,900 +10.9% |
| 2016 | $778 +0.8% | $29,675 |
| 2015 | $772 | $29,675 |
| 2014 | $772 | $29,675 |
| 2013 | -- | $29,675 |
| 2012 | $731 | $29,675 +1.7% |
| 2011 | $731 | $29,175 |
| 2010 | $731 +2.9% | $29,175 |
| 2009 | $711 -20.6% | $29,175 |
| 2008 | $896 +15.8% | $29,175 +14.6% |
| 2007 | $774 | $25,450 |
| 2006 | $774 -3.2% | $25,450 |
| 2005 | $799 +1.9% | $25,450 |
| 2004 | $784 +16.3% | $25,450 +16.3% |
| 2003 | $674 | $21,875 +0% |
| 2001 | -- | $21,870 -75% |
| 2000 | -- | $87,481 |
Find assessor info on the county website
Neighborhood: 37771
Nearby homes
- $300,000-- bd1 ba1.2k sqft110 Prestwick Ln, Lenoir City, TN 37771Sold
- $357,2003 bd2 ba1.2k sqft215 Crestwood Dr, Lenoir City, TN 37771Off Market
- $359,9002 bd2 ba1.3k sqft225 Crestwood Dr, Lenoir City, TN 37771Off Market
- $331,7003 bd2 ba1.2k sqft235 Crestwood Dr, Lenoir City, TN 37771Off Market
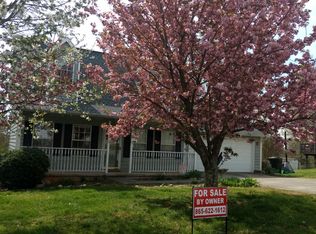
- $301,3003 bd2 ba1.1k sqft115 Prestwick Ln, Lenoir City, TN 37771Off Market
- $315,8003 bd2 ba1.3k sqft125 Prestwick Ln, Lenoir City, TN 37771Off Market
- $334,8003 bd2 ba1.2k sqft130 Prestwick Ln, Lenoir City, TN 37771Off Market
- $363,000-- bd2 ba1.4k sqft185 Crestwood Dr, Lenoir City, TN 37771Off Market
Nearby schools
GreatSchools rating
- 6/10Lenoir City Middle SchoolGrades: 4-8Distance: 1.8 mi
- 7/10Lenoir City High SchoolGrades: 9-12Distance: 1.4 mi
- 4/10Lenoir City Elementary SchoolGrades: PK-3Distance: 2.4 mi


Get pre-qualified for a loan
At Zillow Home Loans, we can pre-qualify you in as little as 5 minutes with no impact to your credit score.An equal housing lender. NMLS #10287.
- Tennessee
- Loudon County
- Lenoir City
- 37771
- 120 Prestwick Ln
Nearby cities
Nearby zip codes
Other Lenoir City Topics
