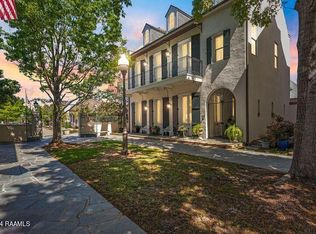
Architectural elegance meets modern luxury in this exceptional 4,300-square-foot carriage house in the heart of River Ranch. Designed by renowned architect Henry Boudreaux and inspired by the iconic Soniat House of New Orleans, this remarkable residence captures the romance and sophistication of the French Quarter through a masterful blend of Spanish, French, and Creole influences. Wrought-iron balconies, gas lanterns, arched openings, and exquisite custom finishes create a timeless sense of place and character.Designed for both grand entertaining and comfortable everyday living, the thoughtfully crafted floor plan offers an impressive formal living room anchored by a striking stone fireplace, creating a warm and inviting focal point. The gourmet kitchen flows seamlessly into an intimate keeping room, providing the perfect setting for gathering, conversation, and relaxed entertaining.The spacious primary suite serves as a private retreat, featuring a sitting area and access to its own Queen's Balcony, a charming space to enjoy a quiet morning coffee or unwind at the end of the day. Throughout the home, soaring ceilings, rich architectural details, and exceptional craftsmanship create an atmosphere reminiscent of New Orleans' most celebrated residences.Beyond the interior, a private courtyard and cocktail pool offer a tranquil outdoor oasis that seamlessly extends the living space and provides an ideal backdrop for entertaining. Every detail of this remarkable residence reflects quality, character, and thoughtful design.Rarely does a home so beautifully honor the architectural heritage of New Orleans while delivering the comfort and luxury expected today. Rich in character, elegance, and craftsmanship, this Henry Boudreaux masterpiece stands as one of River Ranch's most distinctive and memorable residences.
85 days
|
694
|
34
|
Zillow last checked:
Listing updated:
Listed by:
Michael Carr,
Real Broker, LLC337-534-0555,
Katherine T Gingras,
Real Broker, LLC
Source: RAA,MLS#: 2600004791
Facts & features
Interior
Bedrooms & bathrooms
Bedrooms: 3
Bathrooms: 4
Full bathrooms: 3
1/2 bathrooms: 1
Heating
Has Heating (Unspecified Type)
Cooling
Multi Units
Appliances
Included: Dishwasher, Disposal, Gas Cooktop, Gas Stove Con
Laundry: Electric Dryer Hookup, Washer Hookup
Features
High Ceilings, Beamed Ceilings, Computer Nook, Crown Molding, Double Vanity, Kitchen Island, Separate Shower, Varied Ceiling Heights, Walk-In Closet(s), Wet Bar, Stone Counters
Flooring: Stained/Scored Concrete, Wood
Windows: Wood Frames
Has fireplace: Yes
Fireplace features: 3+ Fireplaces
Interior area
Total interior livable area: 4,300 sqft
Property
Parking
Total spaces: 2
Parking features: Attached, Garage, Garage Faces Rear, Open