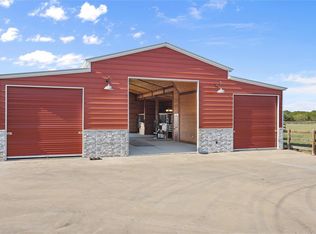
Amazing horse property! Home sits on 10 gorgeous acres with stunning views. Custom home features 3B, 2B, and an office that could be a formal dining or living space off of the entry. The living, dining and kitchen are open to one another creating the perfect space for entertaining. Kitchen features include stainless steel appliances, an island, and granite countertops. The living room has a beautiful stone fireplace, built-in cabinetry and huge windows allowing for natural light. The primary suite is spa-like with dual vanities, soaking tub, spacious shower and a walk-in closet. Other home features found throughout are many windows, vaulted ceilings with beams and neutral colors. Outside you'll find an extended covered patio, pool with hot tub and views for miles. This property is ready for your horses with a 48x60 barn with 2 full size stalls and 4 mini stalls. The property has 4 fenced pastures, an 80x150 arena, 50 ft round pen, 12x26 loafing shed in big pasture, 24x36 workshop with HVAC, and a 30x40 workshop.
Sold
Price Unknown
120 Private Road 2658, Valley Mills, TX 76690
3beds
2,060sqft
Single Family Residence
Built in 2018
10 Acres Lot
$908,800 Zestimate®
$--/sqft
$2,615 Estimated rent
Home value
$908,800
$782,000 - $1.05M
$2,615/mo
Zestimate® history
Owner options
List your home for rent
$2,615/mo
Rent Zestimate®
Find your next renter with Zillow Rental Manager. Plus, with online applications, you can quickly screen prospective tenants – for free.
$2,615/mo
Rent Zestimate®
Refinance and save
$660/mo
Est. payment
Refinancing to a lower rate could help reduce your monthly payments and save thousands over the life of the loan.
$660/mo
Est. payment
Explore your selling options
Work with a Zillow partner agent
Leverage their expertise and Zillow's premium Showcase listings to get your home seen by more buyers.
Get startedList with your own agent
Get your home in front of millions of buyers by listing it on Zillow.
Learn how to do itSell it yourself
Take full control of how buyers see your home on Zillow by listing For Sale by Owner (FSBO).
List your homeWhat's special
Zillow last checked:
Listing updated:
Listed by:
Wendy Howard 0611968 817-713-7281,
Keller Williams Brazos West 817-279-6996
Bought with:
Lesley Swearingin
Sue Swint Realty
Source: NTREIS,MLS#: 20748584
Facts & features
Interior
Bedrooms & bathrooms
- Bedrooms: 3
- Bathrooms: 2
- Full bathrooms: 2
Primary bedroom
- Features: Dual Sinks, En Suite Bathroom, Garden Tub/Roman Tub, Walk-In Closet(s)
- Level: First
- Dimensions: 12 x 15
Bedroom
- Features: Split Bedrooms, Walk-In Closet(s)
- Level: First
- Dimensions: 11 x 10
Bedroom
- Features: Split Bedrooms, Walk-In Closet(s)
- Level: First
- Dimensions: 10 x 10
Dining room
- Level: First
- Dimensions: 12 x 12
Kitchen
- Features: Breakfast Bar, Built-in Features
- Level: First
- Dimensions: 10 x 13
Living room
- Level: First
- Dimensions: 20 x 17
Office
- Level: First
- Dimensions: 12 x 11
Utility room
- Features: Built-in Features
- Level: First
- Dimensions: 7 x 5
Heating
- Central, Electric, Heat Pump
Cooling
- Central Air, Ceiling Fan(s), Electric, Heat Pump
Appliances
- Included: Dishwasher, Disposal, Gas Range, Microwave, Water Softener, Vented Exhaust Fan
Features
- Decorative/Designer Lighting Fixtures, Cable TV, Vaulted Ceiling(s)
- Flooring: Carpet, Ceramic Tile, Wood
- Has basement: No
- Number of fireplaces: 1
- Fireplace features: Gas Log, Living Room
Interior area
- Total interior livable area: 2,060 sqft
Property
Parking
- Total spaces: 3
- Parking features: Driveway, Garage, Open, Paved, Garage Faces Side
- Attached garage spaces: 3
- Has uncovered spaces: Yes
Features
- Levels: One
- Stories: 1
- Pool features: Fenced, Heated, In Ground, Pool
- Fencing: Cross Fenced,Wood,Wire
Lot
- Size: 10 Acres
- Features: Acreage, Pasture, Subdivision, Sprinkler System
Details
- Parcel number: R39698
Construction
Type & style
- Home type: SingleFamily
- Architectural style: Traditional,Detached
- Property subtype: Single Family Residence
Materials
- Rock, Stone
- Foundation: Slab
- Roof: Composition
Condition
- Year built: 2018
Utilities & green energy
- Sewer: Aerobic Septic
- Water: Well
- Utilities for property: Electricity Available, Septic Available, Water Available, Cable Available
Community & HOA
Community
- Subdivision: The Ranches at Woodland Ridge
HOA
- Has HOA: Yes
- Services included: All Facilities, Association Management
- HOA fee: $660 annually
- HOA name: The Ranches at Woodland Ridge
- HOA phone: 208-304-1334
Location
- Region: Valley Mills
Financial & listing details
- Tax assessed value: $973,275
- Annual tax amount: $10,477
- Date on market: 10/11/2024
- Cumulative days on market: 73 days
- Listing terms: Cash,Conventional,FHA,VA Loan
- Exclusions: air compressor, 16 mats in the barn(not the mats in the stalls), kitchen fridge, shelves in the media room, camera in barn
- Electric utility on property: Yes
Price history
| Date | Event | Price |
|---|---|---|
| 12/23/2024 | Sold | -- |
Source: NTREIS #20748584 Report a problem | ||
| 11/21/2024 | Contingent | $990,000$481/sqft |
Source: NTREIS #20748584 Report a problem | ||
| 10/11/2024 | Listed for sale | $990,000+10%$481/sqft |
Source: NTREIS #20748584 Report a problem | ||
| 6/15/2023 | Sold | -- |
Source: NTREIS #20279822 Report a problem | ||
| 5/1/2023 | Pending sale | $899,900$437/sqft |
Source: NTREIS #20279822 Report a problem | ||
| 4/22/2023 | Contingent | $899,900$437/sqft |
Source: NTREIS #20279822 Report a problem | ||
| 3/14/2023 | Price change | $899,900+24.1%$437/sqft |
Source: NTREIS #20279822 Report a problem | ||
| 4/8/2021 | Pending sale | $725,000$352/sqft |
Source: NTREIS #14521413 Report a problem | ||
| 3/3/2021 | Listed for sale | $725,000$352/sqft |
Source: NTREIS #14521413 Report a problem | ||
Public tax history
| Year | Property taxes | Tax assessment |
|---|---|---|
| 2025 | $11,077 +21.1% | $973,275 +11.2% |
| 2024 | $9,148 -10.9% | $875,000 +20.2% |
| 2023 | $10,267 +20.4% | $727,776 +29.5% |
| 2022 | $8,529 +28.5% | $562,105 +21.6% |
| 2021 | $6,635 -0.4% | $462,392 +5.6% |
| 2020 | $6,665 +611% | $437,882 +609.5% |
| 2018 | $937 | $61,716 |
Find assessor info on the county website
Neighborhood: 76690
Nearby homes
- $--3 bd2 ba2k sqft120 Private Road 2658 Rd, Walnut Springs, TX 76690Sold
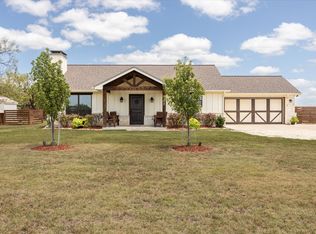
- $--2 bd2 ba1.2k sqft168 Private Road 2658, Walnut Springs, TX 76690Sold
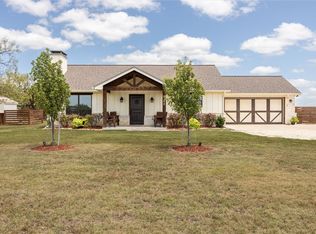
- $--2 bd2 ba1.2k sqft168 Private Road 2658 Rd, Walnut Springs, TX 76690Sold
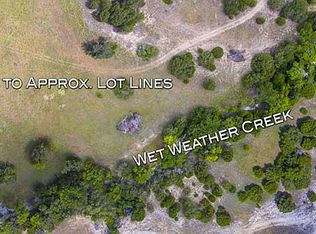
- $--10 Acres171 Private Road 2658, Walnut Springs, TX 76690Off Market
- $--2 bd2 ba1.2k sqft111 Private Road 2656, Walnut Springs, TX 76690Sold
- $442,400-- bd-- ba1.3k sqft135 Private Road 2657, Walnut Springs, TX 76690Off Market
- $---- sqft155 Private Road 2657, Walnut Springs, TX 76690Off Market
- $200,00010 Acres279 Private Road 2657, Walnut Springs, TX 76690Lot/Land
Nearby schools
GreatSchools rating
- 3/10Walnut Springs SchoolGrades: PK-12Distance: 3 mi
Schools provided by the listing agent
- Elementary: Walnut Sp
- Middle: Walnut Sp
- High: Walnut Sp
- District: Walnut Springs ISD
Source: NTREIS. This data may not be complete. We recommend contacting the local school district to confirm school assignments for this home.
- Texas
- Bosque County
- Glen Rose
- 76690
- 120 Private Road 2658
Nearby cities
Nearby zip codes
Other Glen Rose Topics
