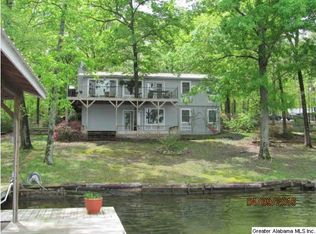
Worth the wait- Coming Soon: a Reimagined Well-Loved Lay Lake Charmer! Incredible Views, 2-slip with Lifts, Jet ski pad, a swim pier, and a slide with deep main-channel water. Four Bedrooms total, including two en-suite Primaries—one on the Main level and one in the Basement—providing privacy and convenience for everyone. Granite Countertops, gleaming Hardwood flooring, an Open Plan with a dramatic wall of windows framing your stunning Lake Views. Walk-around Deck connects the front to the Lakeside, complemented by a whole-house Generator, new Stainless steel Appliances, Security & Sound systems, Irrigation, & custom Landscape Lighting. Alabama Power owns the vacant lot next door, which preserves the peaceful surroundings. Additional shed, a mostly natural setting and a drive-through driveway. All you need is a Boat, a Watercraft or 2 with this one! Exceptionally loved and meticulously maintained. Once the painter and Landscaper finish, It's Professional Photo time- so stay tuned!
Coming soon
$575,000
120 Puddleduck Ln, Sylacauga, AL 35151
4beds
1,888sqft
:
Get pre-qualified$3,341/mo
Single Family Residence
Built in 1974
1 Acres Lot
$-- Zestimate®
$305/sqft
$-- HOA
What's special
- 4 days |
- 422 |
- 36 |
Zillow last checked:
Listing updated:
Listed by:
Jake Corley 205-514-7792,
Keller Williams Metro South,
Lea Corley 205-568-7009,
Keller Williams Metro South
Source: GALMLS,MLS#: 21460117
Facts & features
Interior
Bedrooms & bathrooms
- Bedrooms: 4
- Bathrooms: 2
- Full bathrooms: 2
Rooms
- Room types: 2nd Master (ROOM), Bedroom, Den/Family (ROOM), Bathroom, Kitchen, Living/Dining (ROOM), Master Bathroom, Master Bedroom
Primary bedroom
- Level: First
Bedroom
- Level: Basement
Bedroom 1
- Level: First
Bedroom 2
- Level: Basement
Primary bathroom
- Level: First
Bathroom 1
- Level: Basement
Family room
- Level: Basement
Kitchen
- Features: Stone Counters, Breakfast Bar, Pantry
- Level: First
Basement
- Area: 1088
Heating
- Central
Cooling
- Central Air, Ceiling Fan(s)
Appliances
- Included: Dishwasher, Microwave, Self Cleaning Oven, Refrigerator, Stainless Steel Appliance(s), Stove-Electric, Warming Drawer, Electric Water Heater
- Laundry: Electric Dryer Hookup, Washer Hookup, In Basement, Laundry Room, Laundry (ROOM), Yes
Features
- Sound System, Workshop (INT), High Ceilings, Crown Molding, Smooth Ceilings, Double Shower, Linen Closet, Walk-In Closet(s)
- Flooring: Carpet, Hardwood, Tile
- Doors: French Doors, Insulated Door
- Windows: Double Pane Windows
- Basement: Full,Partially Finished,Block
- Attic: Pull Down Stairs,Other,Yes
- Number of fireplaces: 1
- Fireplace features: Brick (FIREPL), Great Room, Wood Burning
Interior area
- Total interior livable area: 1,888 sqft
- Finished area above ground: 1,088
- Finished area below ground: 800
Property
Parking
- Parking features: Boat, Circular Driveway, Driveway, Parking (MLVL), Off Street, Open
- Has uncovered spaces: Yes
Features
- Levels: One
- Stories: 1
- Patio & porch: Covered, Patio, Porch, Covered (DECK), Open (DECK), Deck
- Exterior features: Balcony, Dock, Lighting, Sprinkler System
- Pool features: None
- Has water view: Yes
- Water view: Water
- On waterfront: Yes
- Waterfront features: Waterfront
- Body of water: Lay Lake
- Frontage length: 186
Lot
- Size: 1 Acres
- Features: Few Trees
Details
- Additional structures: Boat House, Storage
- Parcel number: 3204180000002001
- Special conditions: N/A
Construction
Type & style
- Home type: SingleFamily
- Property subtype: Single Family Residence
Materials
- Block, Wood Siding
- Foundation: Basement
Condition
- Year built: 1974
Utilities & green energy
- Electric: Generator
- Sewer: Septic Tank
- Water: Public
Green energy
- Energy efficient items: Thermostat
Community & HOA
Community
- Features: BBQ Area, Boat Storage Facility, Boats-Motorized Allowed, Fishing, River, Skiing Allowed, Street Lights, Swimming Allowed, Boat Slip, Water Access
- Security: Security System
- Subdivision: Lay Lake
Location
- Region: Sylacauga
Financial & listing details
- Price per square foot: $305/sqft
- Price range: $575K - $575K
- Date on market: 7/24/2026
- Road surface type: Paved
Estimated market value
Not available
Estimated sales range
Not available
Not available
Price history
Price history is unavailable.
Public tax history
Tax history is unavailable.
Monthly payment
Est. payment
Payment breakdown
Explore the cost of this home by adjusting the details. Changes won't be saved.Climate risks
Neighborhood: 35151
Getting around
0 / 100
Car-DependentNearby schools
GreatSchools rating
- 9/10Fayetteville High SchoolGrades: PK-12Distance: 4.4 mi
Schools provided by the listing agent
- Elementary: Fayetteville
- Middle: Fayetteville
- High: Fayetteville
Source: GALMLS. This data may not be complete. We recommend contacting the local school district to confirm school assignments for this home.
- $327,000-- bd8 ba2.5k sqft1948 Lands End Rd, Sylacauga, AL 35151Off Market
- $156,055-- bd8 ba1.1k sqft1948 Lands End Rd, Sylacauga, AL 35151Off Market
- $636,1003 bd2 ba1.8k sqft203 Co Rd 814, clanton, AL 35046Off Market
- $262,5003 bd2 ba1.6k sqft1944 Lands End Rd, Sylacauga, AL 35151Off Market
- $244,0004 bd2 ba1.8k sqft1823 Lands End Rd, Sylacauga, AL 35151Off Market
- $456,6003 bd3 ba2.5k sqft2178 Lands End Rd, Sylacauga, AL 35151Off Market
- $398,600-- bd11 ba1.2k sqft2200 Lands End Rd, Sylacauga, AL 35151Off Market
- $233,9003 bd2 ba2.6k sqft1694 Lands End Rd, Sylacauga, AL 35151Off Market
A local agent can set up tours, give advice and negotiate with sellers.
A local lender can help you make sure your offer is ready when you are.
Similar homes
- $500,0003 bd2 ba2.7k sqft214 Lakeview Ln, Sylacauga, AL 35151For Sale By Owner

- $519,0003 bd2 ba1.4k sqft488 Sulphur Creek Ln, Sylacauga, AL 35151For Sale
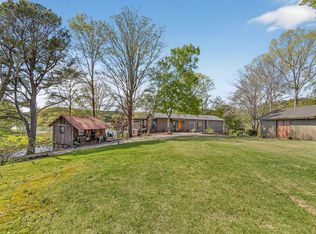
 MLS ID #21448990, Kay McKinney, eXp Realty, LLC Central. GALMLS
 - $650,0003 bd3 ba1.9k sqft17030 Highway 42, Shelby, AL 35143For Sale
 MLS ID #21459833, Stephanie Millard, eXp Realty, LLC Central. GALMLS
 - $475,0003 bd2 ba1.7k sqftAtt, Spectrum, Shelby, AL 35143For Sale
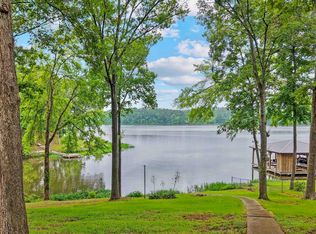 MLS ID #21455652, Penny Miller, RE/MAX Advantage. GALMLS
 - $640,0004 bd3 ba2.4k sqftAtt, Spectrum, Shelby, AL 35143For SaleMLS ID #21455974, Penny Miller, RE/MAX Advantage. GALMLS
- $715,0003 bd3 ba1.9k sqftFiber, Sylacauga, AL 35151For SaleMLS ID #21449103, Jake Corley, Keller Williams Metro South. GALMLS
- $345,8004 bd3 ba2.7k sqftCentral Access, Sylacauga, AL 35151For SaleMLS ID #21458342, Jennifer Gallups, RealtySouth - The Jones Company. GALMLS
- $725,0004 bd3 ba2.1k sqftFiber, Shelby, AL 35143For SaleMLS ID #21449672, Lea Corley, Keller Williams Metro South. GALMLS
- $798,0003 bd4 ba2.2k sqft2442 Hebb Rd, Wilsonville, AL 35186For SaleMLS ID #21460138, Brian Thomas, RE/MAX Advantage. GALMLS
- $694,9973 bd3 ba2.7k sqftTba, Sylacauga, AL 35151For SaleMLS ID #21446963, Jake Corley, Keller Williams Metro South. GALMLS
- $400,0003 bd2 ba1.5k sqft3809 Odens Mill Rd, Sylacauga, AL 35151For SaleMLS ID #21455719, Christie Heckman, eXp Realty, LLC Central. GALMLS
- $529,9003 bd2 ba1.8k sqftAt&t, Wilsonville, AL 35186For SaleMLS ID #21457855, Angelisa Baker, Lokation Real Estate LLC. GALMLS
- $489,9003 bd3 ba1.6k sqftAtt, Wilsonville, AL 35186For SaleMLS ID #21453846, Jamie Fallin, RealtySouth-Inverness Office. GALMLS
- $349,9003 bd2 ba1.9k sqft593 Wisteria Ln, Sylacauga, AL 35151For SaleMLS ID #21452088, Ashleigh Jones, RealtySouth - The Jones Company. GALMLS
- $459,0004 bd3 ba1.9k sqft753 Homestead Dr, Wilsonville, AL 35186For SaleMLS ID #21450777, Laurie Valentine, RealtySouth-OTM-Acton Rd. GALMLS
- $539,0003 bd3 ba2.7k sqftAt&t, Shelby, AL 35143For SaleMLS ID #21410220, Mary Dunnaway, Down South Realty Inc. GALMLS
- $775,0002 bd3 ba2.3k sqft15315 Co Rd #56, Sylacauga, AL 35151For SaleMLS ID #177891, DALLAS MCCAIN, PARTNERS REALTY. LCMLS
- $599,9993 bd2 ba1.4k sqft1525 Chelsea Rd, Columbiana, AL 35051For SaleMLS ID #21453262, Kelley Sheffield, Keller Williams. GALMLS
- $795,0003 bd3 ba2.2k sqftStarlink, Sylacauga, AL 35151For SaleMLS ID #21444629, Jordan Burdette, Steel City at Keller Williams Realty. GALMLS
- $330,0003 bd2 ba1.5k sqft700 Hutchinson Dr, Sylacauga, AL 35151For Sale By Owner
