4BR/3BA Craftsman-style home with a 2-car courtyard entry garage. Enjoy the open kitchen/great room and separate dining room. Master Bedroom is located on main level with a roomy bathroom with double vanity, separate tub and tiled shower, linen closet and 2 walk-in closets. Two additional bedrooms on main level (split BR plan) & a full bath. There are 2 bedrooms upstairs along with a full bath. Relax on the covered patio which includes a ceiling fan and tv connections. Lots of upgrades already included! Some selections are still available for buyer to pick. Neighborhood has a pool, pavilion and playground! Golf cart path access to downtown Senoia and Leroy H. Johnson Recreation Complex. Ask agent about incentives offered towards closing costs and completion times. Model home open Friday, Saturday and Sunday from 1-5 at 60 Cushing St.
Closed
$527,000
120 Putney Way Lot 138, Senoia, GA 30276
5beds
2,531sqft
Single Family Residence
Built in 2024
0.5 Acres Lot
$547,300 Zestimate®
$208/sqft
$3,219 Estimated rent
Home value
$547,300
$520,000 - $575,000
$3,219/mo
Zestimate® history
Owner options
List your home for rent
$3,219/mo
Rent Zestimate®
Find your next renter with Zillow Rental Manager. Plus, with online applications, you can quickly screen prospective tenants – for free.
$3,219/mo
Rent Zestimate®
Refinance and save
$3,683/mo
Est. payment
Refinancing to a lower rate could help reduce your monthly payments and save thousands over the life of the loan.
$3,683/mo
Est. payment
Explore your selling options
Work with a Zillow partner agent
Leverage their expertise and Zillow's premium Showcase listings to get your home seen by more buyers.
Get startedList with your own agent
Get your home in front of millions of buyers by listing it on Zillow.
Learn how to do itSell it yourself
Take full control of how buyers see your home on Zillow by listing For Sale by Owner (FSBO).
List your homeWhat's special
Separate dining roomCovered patioLinen closetTv connectionsMaster bedroomOpen kitchenSeparate tub
Zillow last checked:
Listing updated:
Listed by:
Kim Tullos 470-215-0176,
BHHS Georgia Properties
Bought with:
Tracy Kirkland, 345727
Keller Williams Realty Atl. Partners
Source: GAMLS,MLS#: 10247493
Facts & features
Interior
Bedrooms & bathrooms
- Bedrooms: 5
- Bathrooms: 3
- Full bathrooms: 3
- Main level bathrooms: 2
- Main level bedrooms: 3
Rooms
- Room types: Bonus Room, Foyer, Great Room, Laundry
Dining room
- Features: Seats 12+, Separate Room
Heating
- Central, Natural Gas, Zoned
Cooling
- Ceiling Fan(s), Central Air, Electric, Zoned
Appliances
- Included: Dishwasher, Gas Water Heater, Microwave, Oven/Range (Combo), Stainless Steel Appliance(s)
- Laundry: In Hall
Features
- Double Vanity, High Ceilings, Master On Main Level, Separate Shower, Soaking Tub, Split Bedroom Plan, Tile Bath, Tray Ceiling(s), Vaulted Ceiling(s), Walk-In Closet(s)
- Flooring: Carpet, Laminate, Tile
- Basement: None
- Number of fireplaces: 1
- Fireplace features: Factory Built, Family Room, Gas Starter
Interior area
- Total structure area: 2,531
- Total interior livable area: 2,531 sqft
- Finished area above ground: 2,531
- Finished area below ground: 0
Property
Parking
- Parking features: Attached, Garage, Garage Door Opener, Kitchen Level
- Has attached garage: Yes
Features
- Levels: One and One Half
- Stories: 1
Lot
- Size: 0.5 Acres
- Features: Level
Details
- Parcel number: 156 1229 044
Construction
Type & style
- Home type: SingleFamily
- Architectural style: Craftsman
- Property subtype: Single Family Residence
Materials
- Concrete, Stone
- Foundation: Slab
- Roof: Composition
Condition
- New Construction
- New construction: Yes
- Year built: 2024
Utilities & green energy
- Sewer: Public Sewer
- Water: Public
- Utilities for property: Cable Available, Phone Available, Sewer Connected, Underground Utilities
Community & HOA
Community
- Features: Playground, Pool, Sidewalks, Street Lights
- Subdivision: Fieldstone
HOA
- Has HOA: Yes
- Services included: Maintenance Grounds, Management Fee, Reserve Fund
- HOA fee: $500 annually
Location
- Region: Senoia
Financial & listing details
- Price per square foot: $208/sqft
- Annual tax amount: $818
- Date on market: 1/31/2024
- Cumulative days on market: 49 days
- Listing agreement: Exclusive Right To Sell
- Listing terms: Cash,Conventional,FHA,USDA Loan,VA Loan
Price history
| Date | Event | Price |
|---|---|---|
| 4/30/2024 | Sold | $527,000+0.2%$208/sqft |
Source:  GAMLS #10247493 Report a problem GAMLS #10247493 Report a problem | ||
| 3/20/2024 | Pending sale | $526,200$208/sqft |
Source: GAMLS #10247493 Report a problem | ||
| 1/31/2024 | Listed for sale | $526,200$208/sqft |
Source: GAMLS #10247493 Report a problem | ||
Public tax history
Tax history is unavailable.
Neighborhood: 30276
Nearby homes
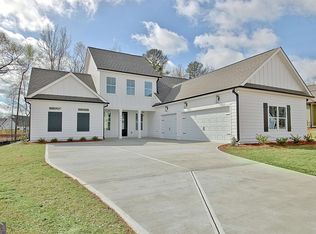
- $578,9984 bd4 ba2.5k sqft130 Putney Way, Senoia, GA 30276Sold
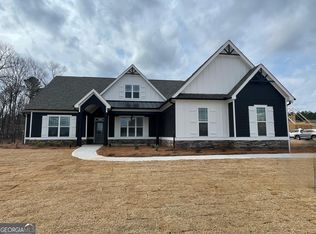
- $542,9634 bd3 ba2.6k sqft110 Putney Way LOT 139, Senoia, GA 30276Sold
- $560,0004 bd3 ba2.6k sqft130 Cushing St LOT 140, Senoia, GA 30276Sold

- $560,000-- bd3 ba2.8k sqft130 Cushing St, Senoia, GA 30276Sold
- $632,0754 bd4 ba2.9k sqft140 Putney Way, Senoia, GA 30276Sold
- $650,0004 bd4 ba3.7k sqft115 Putney Way, Senoia, GA 30276Sold
- $642,0004 bd4 ba2.7k sqft105 Putney Way #128, Senoia, GA 30276Sold
- $597,4004 bd4 ba3.1k sqft125 Putney Way, Senoia, GA 30276Off Market
Nearby schools
GreatSchools rating
- 7/10Eastside Elementary SchoolGrades: PK-5Distance: 2.4 mi
- 6/10East Coweta Middle SchoolGrades: 6-8Distance: 1 mi
- 6/10East Coweta High SchoolGrades: 9-12Distance: 5.7 mi
Schools provided by the listing agent
- Elementary: Eastside
- Middle: East Coweta
- High: East Coweta
Source: GAMLS. This data may not be complete. We recommend contacting the local school district to confirm school assignments for this home.
Get a cash offer in 3 minutes
Find out how much your home could sell for in as little as 3 minutes with a no-obligation cash offer.
Estimated market value
$547,300
Get a cash offer in 3 minutes
Find out how much your home could sell for in as little as 3 minutes with a no-obligation cash offer.
Estimated market value
$547,300
- Georgia
- Coweta County
- Senoia
- 30276
- 120 Putney Way Lot 138
Nearby cities
Nearby zip codes
Other Senoia Topics
