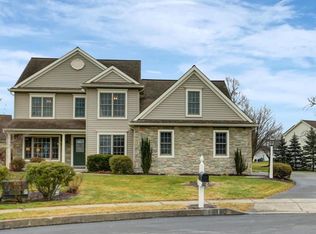
The highly sought-after Southern Meadows development on Hershey Road is conveniently located to the Giant grocery store, restaurants, shops, Crosswinds winery, Hershey attractions, Hershey Medical Center, The Hershey Company and it is in the highly rated Lower Dauphin School District! This wonderful home is nestled in a prime lot cul-de-sac location with mature trees behind it providing a low traffic, wooded, private and peaceful setting! This stunning 4-bedroom, 2.5 bath home was built by EGStotzfus, an award-winning builder! The owners chose an open-concept floor plan including cathedral/vaulted ceilings in the family room and dining area, not very common in the development, making it perfect for hosting gatherings and entertaining friends and family. The home’s lovely, attractive exterior includes an inviting covered porch leading to a grand two-story foyer featuring hardwood flooring, that sets the tone for the rest of the residence. Entering on the left through stylish barn doors is a fabulous room that can be utilized as an office/living/dining/music, or playroom featuring a trey ceiling, crown molding, chair rail and LVP flooring. To the right is the open-concept dining area with hardwood flooring that flows effortlessly into the family room boasting cathedral/vaulted ceilings including new skylights that provide additional natural light, a natural gas fireplace creating a cozy retreat, LVP flooring, and plenty of space to entertain family and friends! The heart of the home is the spacious kitchen, complete with a breakfast bar, workstation, an abundance of counter space, cabinetry, and a delightful breakfast nook area. Another great place to show your hospitality to guests is to just head outside to the beautiful deck and firepit area that provides a wooded and private retreat. A half bath, a laundry room, an oversized 2.5 car garage that can hold up to 3 small cars at one time. The garage is upgraded with a large storage area and an EV charger for your electric car or future electric car. The second level features a magnificent primary suite featuring vaulted ceilings, two sets of double doors to enter the primary bath and walk-in closet. The large ensuite includes double vanity, makeup station, sizeable walk-in closet and a storage room behind the closet. The three additional bedrooms share a well-appointed full bath complete the 2nd level package. The half daylight lower level includes 2 windows providing natural light, upgraded to 10-foot ceilings and ready to be finished featuring the best type of foundation with superior walls. The Bilko door entrance can be converted to add a separate entrance for an in-law suite. The basement includes a rough-in for a full bath and allows for many options such as a 5th bedroom, office, family room, multipurpose room, exercise room or a recreation area making it a wonderful place for family fun and activities. Pride of ownership is evident throughout this home including a new roof and skylights (2024), new heating and air conditioning upgraded with Carbon UV clean air system (2025), and a new hot water heater (2025)! Low voltage wiring installed for the front window candle lights, central vac rough-in, all appliances and window treatments to stay. If you are looking for an amazing home, in a superior location and in the Lower Dauphin School District then Welcome to your new home at 120 Quail Court!
Sold for $545,000
Zillow last checked:
Listing updated:
Bought with:
CHRISTIE FUGATE, RS293475
Coldwell Banker Realty
Source: Bright MLS,MLS#: PADA2049108
Price history
| Date | Event | Price |
|---|---|---|
| 1/5/2026 | Sold | $545,000-0.9%$241/sqft |
Source:  Bright MLS #PADA2049108 Report a problem Bright MLS #PADA2049108 Report a problem | ||
| 11/19/2025 | Pending sale | $550,000$243/sqft |
Source: Bright MLS #PADA2049108 Report a problem | ||
| 11/18/2025 | Listing removed | $550,000$243/sqft |
Source: Bright MLS #PADA2049108 Report a problem | ||
| 10/5/2025 | Price change | $550,000-2.7%$243/sqft |
Source: Bright MLS #PADA2049108 Report a problem | ||
| 9/23/2025 | Price change | $565,000-1.7%$249/sqft |
Source: Bright MLS #PADA2049108 Report a problem | ||
| 9/11/2025 | Listed for sale | $575,000+84.1%$254/sqft |
Source: Bright MLS #PADA2049108 Report a problem | ||
| 10/19/2007 | Sold | $312,378$138/sqft |
Source: Public Record Report a problem | ||

Sell for more on Zillow
Get a Zillow Showcase℠ listing at no additional cost and you could sell for .
$557,700
2% more
+$11,154
With Zillow Showcase(estimated)
$568,854
