Skip main navigation
Off market
  • $550,800

    120 Quail Hollow Dr, Fincastle, VA 24090

    3beds
    2,224sqft
    SingleFamily
    Built in 2004
    5.25 Acres Lot
    $550,800 Zestimate®
    $248/sqft
    $2,480 Estimated rent

    Home value

    $550,800

    $518,000 - $584,000

    $2,480/mo

    Zestimate® history
    Loading
    Loading...

    Owner options

    List your home for rent

    $2,480/mo

    Rent Zestimate®

    Find your next renter with Zillow Rental Manager. Plus, with online applications, you can quickly screen prospective tenants – for free.

    Learn more

    $2,480/mo

    Rent Zestimate®

    Refinance and save

    $3,305/mo

    Est. payment

    Refinancing to a lower rate could help reduce your monthly payments and save thousands over the life of the loan.

    See today's rates

    $3,305/mo

    Est. payment

    Explore your selling options

    Work with a Zillow partner agent

    Leverage their expertise and Zillow's premium Showcase listings to get your home seen by more buyers.

    Get started

    List with your own agent

    Get your home in front of millions of buyers by listing it on Zillow.

    Learn how to do it

    Sell it yourself

    Take full control of how buyers see your home on Zillow by listing For Sale by Owner (FSBO).

    List your home

    What's special

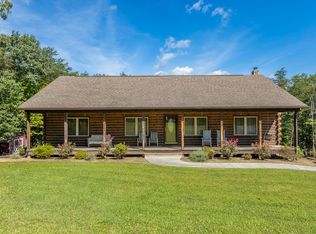
    Beautiful 3 bed, 2 bath, 2,224 square foot log home in quiet Fincastle neighborhood, Quail Ridge West, located just 15 minutes from Daleville. Exterior of home was stained and sealed in 2020 and is D-log construction. Over five wooded acres provides plenty of privacy and wildlife. Paved and newly sealed (2020) horseshoe driveway and oversized attached carport offer ample parking. Front and rear porches extend along the full length of the home. New 20 x 20 stamped concrete patio added outside basement french doors in 2020. Basement is plumbed for 3rd bath and ready to be finished into additional living space. Main living area features one-level living, cathedral ceiling and large bonus room. A free-standing gas log fireplace in the great room and another gas heater in the hall ensure cozy winter nights. Heat pump is set up for either electric or gas operation and whole-home humidifier was installed in 2019. New Whirlpool stainless steel appliance suite purchased in 2019, including french door refrigerator and gas stove with convection oven. Large laundry room has plenty of room for storage and extra appliances. Walk out the back door of the room to hang your laundry on the clothesline extending from the porch to the trees. Both bathrooms are generously sized and have cedar-lined closets. All bedrooms have cedar-lined closets and ceiling fans. New 30 x 30 shop constructed in 2020 with metal exterior and roof. Open ceiling in center of building and reinforced concrete floors are ideal for installing a vehicle lift. Sixteen-foot matching metal barn door kit will be left with new homeowners. Water softener system flushed and resin replaced in 2019 and septic pumped in 2020. Neighborhood fiber internet installation is nearly complete. Give me a call or text at (540) 759-1293 to set up your private showing!

    This property is not currently displayed as for sale or rent on Zillow. This may be different from what's on other websites or public sources.

    Facts & features

    Interior

    Bedrooms & bathrooms
    • Bedrooms: 3
    • Bathrooms: 2
    • Full bathrooms: 2
    Heating
    • Forced air, Electric, Propane / Butane
    Cooling
    • Central
    Appliances
    • Included: Dishwasher, Microwave, Range / Oven, Refrigerator
    Features
    • Ceiling Fan
    • Flooring: Hardwood, Linoleum / Vinyl
    • Basement: Unfinished
    • Has fireplace: Yes
    Interior area
    • Total interior livable area: 2,224 sqft

    Property

    Parking
    • Total spaces: 7
    • Parking features: Carport, Garage - Detached
    Features
    • Exterior features: Wood
    Lot
    • Size: 5.25 Acres
    Details
    • Parcel number: 5954

    Construction

    Type & style
    • Home type: SingleFamily
    Materials
    • Wood
    • Roof: Asphalt
    Condition
    • Year built: 2004

    Community & HOA

    Location
    • Region: Fincastle
    • Municipality: Botetourt County

    Financial & listing details

    • Price per square foot: $248/sqft
    • Tax assessed value: $508,800
    • Annual tax amount: $3,562

    Price history

    DateEventPrice
    2/28/2021Listing removed--
    Source: Owner Report a problem
    11/24/2020Sold$350,000-4.1%$157/sqft
    Source: Public Record Report a problem
    11/10/2020Pending sale$365,000$164/sqft
    Source: Owner Report a problem
    11/7/2020Price change$365,000-2.7%$164/sqft
    Source: Owner Report a problem
    10/21/2020Listed for sale$375,000+29.3%$169/sqft
    Source: Owner Report a problem
    2/8/2019Sold$290,000-12.1%$130/sqft
    Source: RVAR #850846 Report a problem
    1/5/2019Pending sale$329,950$148/sqft
    Source: O'BRYAN & ASSOCIATES REAL ESTATE INC #850846 Report a problem
    10/9/2018Price change$329,950-2.9%$148/sqft
    Source: O'BRYAN & ASSOCIATES REAL ESTATE INC #850846 Report a problem
    7/25/2018Listed for sale$339,950+24.1%$153/sqft
    Source: O'BRYAN & ASSOCIATES REAL ESTATE INC #850846 Report a problem
    4/27/2018Sold$273,891-24.8%$123/sqft
    Source: Public Record Report a problem
    3/7/2018Price change$364,000-2.7%$164/sqft
    Source: CENTURY 21 Wampler Realty #836736 Report a problem
    9/21/2017Price change$374,000-2.6%$168/sqft
    Source: CENTURY 21 Wampler Realty #836736 Report a problem
    4/28/2017Price change$384,000-2.8%$173/sqft
    Source: CENTURY 21 Wampler Realty #836736 Report a problem
    12/2/2016Price change$394,9000%$178/sqft
    Source: DAMON GETTIER & ASSOCIATES #831075 Report a problem
    11/17/2016Price change$394,9250%$178/sqft
    Source: DAMON GETTIER & ASSOCIATES #831075 Report a problem
    11/7/2016Price change$394,9500%$178/sqft
    Source: DAMON GETTIER & ASSOCIATES #831075 Report a problem
    10/21/2016Price change$394,9750%$178/sqft
    Source: DAMON GETTIER & ASSOCIATES #831075 Report a problem
    10/6/2016Listed for sale$395,000$178/sqft
    Source: DAMON GETTIER & ASSOCIATES #831075 Report a problem

    Public tax history

    YearProperty taxesTax assessment
    2025$3,562 $508,800
    2024$3,562 +43.3%$508,800 +61.7%
    2023$2,486 $314,700
    2022$2,486 -99.2%$314,700
    2021$314,700 +12558.2%$314,700
    2020$2,486 +6.9%$314,700 +6.9%
    2018$2,326 $294,400
    2017$2,326 $294,400
    2016$2,326 $294,400 +3.6%
    2015$2,326 +13.6%$284,300
    2014$2,047 $284,300
    Find assessor info on the county website

    Neighborhood: 24090

    Nearby schools

    GreatSchools rating
    Schools provided by the listing agent
    • Elementary: Breckinridge
    • Middle: Central Academy
    • High: James River

    Source: The MLS. This data may not be complete. We recommend contacting the local school district to confirm school assignments for this home.

    Get pre-qualified for a loan
    At Zillow Home Loans, we can pre-qualify you in as little as 5 minutes with no impact to your credit score.

    An equal housing lender. NMLS #10287.

    Sell for more on Zillow
    Get a Zillow Showcase℠ listing at no additional cost and you could sell for .
    $550,800
    2% more
    +$11,016
    With Zillow Showcase(estimated)
    $561,816
