Skip main navigation
For sale
  • $369,000

    120 Quails Run Ln, Harrisburg, IL 62946

    4beds
    4,200sqft
    : 
    Loading
    Get pre-qualified
    Single Family Residence, Residential
    Built in 2014
    1 Acres Lot
    $345,800 Zestimate®
    $88/sqft
    $-- HOA

    What's special

    Cozy fireplaceBeautiful modern homeVinyl privacy fenceAbove-ground swimming poolLuxurious primary suiteSpacious residenceLarge walk-in pantry
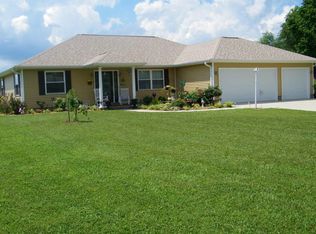
    Step into this beautiful modern home and instantly feel at home! Designed with a desirable split floor plan, this spacious residence offers privacy and comfort for everyone. The luxurious primary suite is truly a retreat, featuring a cozy fireplace, elegant tray ceilings, a spa-like ensuite with dual vanities, a walk-in shower, a relaxing soaking tub, and an oversized walk-in closet you'll have to see to believe. The stunning kitchen is a chef's dream with stainless steel appliances, gorgeous quartz countertops, and a large walk-in pantry. Need a dedicated workspace? The spacious office with French doors provides the perfect work-from-home setup and is not included in the bedroom count. The convenient 3-car garage offers plenty of room for vehicles, tools, and toys, with easy access to the home just steps from the laundry room. Downstairs, you'll find even more flexible living space, including an additional room currently being used as a bedroom—perfect for a teen retreat, guest space, or hobby room. Step outside to your private backyard oasis featuring a vinyl privacy fence and an above-ground swimming pool, making it the perfect place to relax, entertain, and enjoy the summer months. This home truly has the space, style, and amenities you've been searching for. Schedule your private showing today!
    12 days
    |
    595
    |
    30
    |

    Likely to sell faster than

    Zillow last checked:

    Listing updated:

    Listed by:

    Amy Smith 618-923-4668,

    Southern Illinois Realty Experts - Herrin

    Source: RMLS Alliance as distributed by MLS GRID,MLS#: PA1267920MLS LogoOriginating MLS: Peoria Area Association of Realtors

    Loading...

      Facts & features

      Interior

      Bedrooms & bathrooms
      • Bedrooms: 4
      • Bathrooms: 4
      • Full bathrooms: 3
      • 1/2 bathrooms: 1
      Bedroom 1
      • Level: Main
      • Dimensions: 14ft 0in x 15ft 0in
      Bedroom 2
      • Level: Main
      • Dimensions: 11ft 0in x 11ft 0in
      Bedroom 3
      • Level: Main
      • Dimensions: 11ft 0in x 11ft 0in
      Bedroom 4
      • Level: Main
      • Dimensions: 11ft 0in x 11ft 0in
      Other
      • Level: Main
      • Dimensions: 12ft 0in x 14ft 0in
      Other
      • Level: Main
      • Dimensions: 12ft 0in x 11ft 0in
      Other
      • Area: 1800
      Family room
      • Level: Basement
      Kitchen
      • Level: Main
      • Dimensions: 12ft 5in x 14ft 0in
      Laundry
      • Level: Main
      • Dimensions: 10ft 0in x 10ft 0in
      Living room
      • Level: Main
      • Dimensions: 17ft 5in x 15ft 0in
      Main level
      • Area: 2400
      Heating
      • Forced Air
      Cooling
      • Central Air
      Appliances
      • Included: Dishwasher, Range Hood, Microwave, Range, Refrigerator
      Features
      • Ceiling Fan(s)
      • Basement: Finished,Full
      • Number of fireplaces: 2
      • Fireplace features: Electric, Master Bedroom
      Interior area
      • Total structure area: 2,400
      • Total interior livable area: 4,200 sqft

      Property

      Parking
      • Total spaces: 3
      • Parking features: Attached
      • Attached garage spaces: 3
      • Details: Number Of Garage Remotes: 2
      Features
      • Patio & porch: Deck, Porch
      • Pool features: Above Ground
      • Has spa: Yes
      • Spa features: Heated
      Lot
      • Size: 1 Acres
      • Dimensions: 1 acre
      • Features: Dead End Street, Level
      Details
      • Additional parcels included: None
      • Parcel number: 06245201

      Construction

      Type & style
      • Home type: SingleFamily
      • Architectural style: Craftsman
      • Property subtype: Single Family Residence, Residential
      Materials
      • Frame, Vinyl Siding
      • Foundation: Concrete Perimeter
      • Roof: Shingle
      Condition
      • New construction: No
      • Year built: 2014

      Utilities & green energy

      • Water: Aerator/Aerobic, Public

      Community & HOA

      Community
      • Subdivision: Quail
      Location
      • Region: Harrisburg

      Financial & listing details

      • Price per square foot: $88/sqft
      • Tax assessed value: $247,635
      • Annual tax amount: $5,479
      • Date on market: 6/28/2026
      • Road surface type: Paved

        Estimated market value

        $345,800

        $329,000 - $363,000

        $2,984/mo

        Price history

        DateEventPrice
        6/28/2026Listed for sale$369,000+7%$88/sqft
        Source: RMLS Alliance as distributed by MLS GRID #PA1267920 Report a problem
        6/28/2026Listing removed--
        Source: Owner Report a problem
        6/6/2026Listed for sale$345,000+72.1%$82/sqft
        Source: Owner Report a problem
        10/29/2020Sold$200,500+0%$48/sqft
        Source: Public Record Report a problem
        5/29/2020Sold$200,400+0.3%$48/sqft
        Source: MRED as distributed by MLS GRID #EB433728 Report a problem
        5/1/2020Pending sale$199,900$48/sqft
        Source: OZMENT REAL ESTATE #EB433728 Report a problem
        4/23/2020Listed for sale$199,900$48/sqft
        Source: OZMENT REAL ESTATE #EB433728 Report a problem
        4/22/2020Pending sale$199,900$48/sqft
        Source: OZMENT REAL ESTATE #EB433728 Report a problem
        4/8/2020Listed for sale$199,900-16.7%$48/sqft
        Source: OZMENT REAL ESTATE #EB433728 Report a problem
        2/6/2020Listing removed$239,900$57/sqft
        Source: HOUSE 2 HOME REALTY M #EB431261 Report a problem
        10/30/2019Listed for sale$239,900$57/sqft
        Source: House 2 Home Realty M #EB431261 Report a problem
        6/30/2019Listing removed$239,900$57/sqft
        Source: House 2 Home Realty M #428357 Report a problem
        4/30/2019Price change$239,900-2%$57/sqft
        Source: House 2 Home Realty M #425469 Report a problem
        4/3/2019Price change$244,900-2%$58/sqft
        Source: House 2 Home Realty M #425469 Report a problem
        2/28/2019Price change$249,900-3.8%$60/sqft
        Source: House 2 Home Realty M #425469 Report a problem
        1/31/2019Listed for sale$259,900-7.2%$62/sqft
        Source: House 2 Home Realty M #425469 Report a problem
        4/7/2014Sold$280,000+2566.7%$67/sqft
        Source: Public Record Report a problem
        7/23/2013Sold$10,500$3/sqft
        Source: Public Record Report a problem

        Public tax history

        YearProperty taxesTax assessment
        2024$5,479 +9.6%$82,545 +18%
        2023$4,999 +2.3%$69,965 +6.1%
        2022$4,888 -4.5%$65,955
        2021$5,119 -7.2%$65,955
        2020$5,517 -0.9%$65,955
        2019$5,565 -32.2%$65,955 -36.5%
        2017$8,209 +8500.7%$103,870
        2016$95 $103,870
        2015$95 $103,870 +2474.2%
        2014$95 $4,035
        2013$95 $4,035 +401.2%
        2012$95 $805 -31.5%
        2011-- $1,175 +2.2%
        2010$91 $1,150
        Find assessor info on the county website

        Monthly payment

        Est. payment

        Payment breakdown

        Explore the cost of this home by adjusting the details. Changes won't be saved.
        All calculations are estimates and provided by Zillow, Inc. for informational purposes only. Actual amounts may vary.
        HOA fees may include property taxes on listings classified as Co-Ops. Contact the listing agent and/or owner for fee details.
        Mortgage interest rates are dependent on a number of factors, including credit score, down payment, and repayment length. Interest rate data provided by Zillow Group Marketplace, Inc. as of 1/1/1970 from various mortgage lenders with which we have lead or other similar arrangements; the Estimated Payment is an average of those rates.
        See how much you could borrow to make a competitive offer.

        Climate risks

        Neighborhood: 62946

        Getting around

        5 / 100
        Car-Dependent
        20 / 100
        Somewhat Bikeable

        Nearby schools

        GreatSchools rating
        Schools provided by the listing agent
        • High: Harrisburg

        Source: RMLS Alliance as distributed by MLS GRID. This data may not be complete. We recommend contacting the local school district to confirm school assignments for this home.

        A local agent can set up tours, give advice and negotiate with sellers.

        A local lender can help you make sure your offer is ready when you are.

        Browse local experts

        Similar homes