What so many buyers are looking for! Beautiful colonial with an in-law suite w it's own entrance but can be accessed from the Kitchen by pocket door. Large front entry divides the formal Dining Room and the office w French doors and wood floors. The focal point is the stunning 2 story high Great Room w floor to ceiling f.p. Open to the totally remodeled kitchen by Duncan of Poland, featuring Cambria counter tops and Jenn air appliances. The porcelain ceramic floors are low maintenance. New mudroom was built-in and device charging station! Never lose your phone again! Suite offers a liv room, dinette, kitchen, full bath and large bedroom. There is a first floor master Bedroom w his and hers closets and a remodeled full bath. Also features a remodeled, first floor laundry room with access to outside. Half bath off of same hallway. Upstairs are 3 very large bedrooms with large closets and a walk up attic. Basement has been updated with a huge rec room, full updated kitchen and dining area, workroom , storage room and lots of cabinets and closets. There is an entry to basement from the garage. This home truly has everything and the in law suite is so private and spacious. There is a security system and central vac. Great location close to anything and everything. Three car oversized garage. Newer 2 furnaces and 2 central air. New roof. New flooring in some areas and new carpet and flooring in basement. This house is very well maintained and move in ready!
Closed
$660,000
120 Queens Ln, Canfield, OH 44406
5beds
5,205sqft
Single Family Residence
Built in 1993
0.61 Acres Lot
$674,300 Zestimate®
$127/sqft
$-- Estimated rent
Home value
$674,300
$634,000 - $715,000
Not available
Zestimate® history
Owner options
List your home for rent
Find your next renter with Zillow Rental Manager. Plus, with online applications, you can quickly screen prospective tenants – for free.
Refinance and save
$4,420/mo
Est. payment
Refinancing to a lower rate could help reduce your monthly payments and save thousands over the life of the loan.
$4,420/mo
Est. payment
Explore your selling options
Work with a Zillow partner agent
Leverage their expertise and Zillow's premium Showcase listings to get your home seen by more buyers.
Get startedList with your own agent
Get your home in front of millions of buyers by listing it on Zillow.
Learn how to do itSell it yourself
Take full control of how buyers see your home on Zillow by listing For Sale by Owner (FSBO).
List your homeWhat's special
In-law suiteLarge bedroomsFirst floor master bedroomHuge rec roomNew mudroomOffice w french doorsJenn air appliances
Zillow last checked:
Listing updated:
Listed by:
Maria C Cocca mcocca@howardhanna.com330-502-1045,
Howard Hanna
Bought with:
Charley Althof, 227470
Mayo & Associates, Inc.
Source: MLS Now,MLS#: 5128210Originating MLS: Youngstown Columbiana Association of REALTORS
Facts & features
Interior
Bedrooms & bathrooms
- Bedrooms: 5
- Bathrooms: 4
- Full bathrooms: 3
- 1/2 bathrooms: 1
- Main level bathrooms: 3
- Main level bedrooms: 2
Primary bedroom
- Description: Spacious and bright, hardwood flooring,Flooring: Hardwood
- Level: First
- Dimensions: 17.00 x 14.00
Bedroom
- Description: Flooring: Carpet
- Level: Second
- Dimensions: 16.00 x 12.00
Bedroom
- Description: Flooring: Carpet
- Level: Second
- Dimensions: 14.00 x 13.00
Bedroom
- Description: Flooring: Carpet
- Level: Second
- Dimensions: 13.00 x 12.00
Dining room
- Description: new luxury vinyl plank. Being used for exercise room right now,Flooring: Luxury Vinyl Tile
- Level: First
- Dimensions: 14.00 x 12.00
Great room
- Description: new fireplace insert, two story ceiling and brick fireplace,,Flooring: Hardwood,Wood
- Features: Fireplace
- Level: First
- Dimensions: 21.00 x 17.00
Kitchen
- Description: Totally remodeled by Duncan of Poland, all appliances stay,Flooring: Ceramic Tile
- Features: High Ceilings
- Level: First
- Dimensions: 19.00 x 18.00
Laundry
- Description: Remodeled with folding area
- Level: First
Office
- Description: Flooring: Wood
- Level: First
- Dimensions: 14.00 x 10.00
Recreation
- Description: Flooring: Carpet,Linoleum
- Level: Basement
- Dimensions: 28.00 x 23.00
Heating
- Forced Air, Gas
Cooling
- Central Air
Appliances
- Included: Dryer, Dishwasher, Disposal, Microwave, Range, Refrigerator, Washer
- Laundry: Washer Hookup, In Hall, Main Level, Laundry Room
Features
- Eat-in Kitchen, High Ceilings, In-Law Floorplan, Kitchen Island, Open Floorplan, Recessed Lighting, Walk-In Closet(s)
- Basement: Full,Finished
- Number of fireplaces: 1
- Fireplace features: Great Room
Interior area
- Total structure area: 5,205
- Total interior livable area: 5,205 sqft
- Finished area above ground: 3,205
- Finished area below ground: 2,000
Property
Parking
- Parking features: Attached, Electricity, Garage, Garage Door Opener, Paved
- Attached garage spaces: 3
Features
- Levels: Two
- Stories: 2
- Patio & porch: Deck
- Exterior features: Awning(s), Private Yard
- Has view: Yes
- View description: Trees/Woods
Lot
- Size: 0.61 Acres
- Dimensions: 120 x 222
- Features: Back Yard, Corner Lot, Cul-De-Sac
Details
- Parcel number: 280090129000
- Special conditions: Standard
Construction
Type & style
- Home type: SingleFamily
- Architectural style: Colonial
- Property subtype: Single Family Residence
Materials
- Brick, Vinyl Siding
- Foundation: Block
- Roof: Asphalt,Fiberglass
Condition
- Year built: 1993
Details
- Warranty included: Yes
Utilities & green energy
- Sewer: Public Sewer
- Water: Public
Community & HOA
Community
- Security: Security System
- Subdivision: Kings Lake Estates 04
HOA
- Has HOA: No
Location
- Region: Canfield
Financial & listing details
- Price per square foot: $127/sqft
- Tax assessed value: $488,170
- Annual tax amount: $7,405
- Date on market: 6/3/2025
- Cumulative days on market: 6 days
- Listing agreement: Exclusive Right To Sell
Price history
| Date | Event | Price |
|---|---|---|
| 7/14/2025 | Sold | $660,000-4.2%$127/sqft |
Source: Public Record Report a problem | ||
| 6/9/2025 | Pending sale | $689,000$132/sqft |
Source: MLS Now #5128210 Report a problem | ||
| 6/3/2025 | Listed for sale | $689,000+114%$132/sqft |
Source: MLS Now #5128210 Report a problem | ||
| 3/10/2015 | Sold | $322,000-0.9%$62/sqft |
Source: Public Record Report a problem | ||
| 1/25/2015 | Listed for sale | $324,900$62/sqft |
Source: Howard Hanna - Poland #3680091 Report a problem | ||
Public tax history
| Year | Property taxes | Tax assessment |
|---|---|---|
| 2025 | $7,404 0% | $170,860 |
| 2024 | $7,405 +1.6% | $170,860 |
| 2023 | $7,288 +8% | $170,860 +35.8% |
| 2022 | $6,749 +3% | $125,820 |
| 2021 | $6,551 -4.1% | $125,820 |
| 2020 | $6,832 +9.2% | $125,820 +15% |
| 2019 | $6,254 -3.8% | $109,400 |
| 2018 | $6,498 +0.3% | $109,400 |
| 2017 | $6,475 +24.2% | $109,400 +6.4% |
| 2016 | $5,212 +2.3% | $102,780 |
| 2015 | $5,097 -0.4% | $102,780 |
| 2014 | $5,118 +3.8% | $102,780 |
| 2013 | $4,932 +12.7% | $102,780 |
| 2012 | $4,378 -10.2% | $102,780 |
| 2011 | $4,877 -10.3% | $102,780 -10.4% |
| 2010 | $5,437 +3.8% | $114,770 |
| 2009 | $5,236 -0.2% | $114,770 |
| 2008 | $5,246 -0.4% | $114,770 |
| 2007 | $5,265 +2.6% | $114,770 |
| 2006 | $5,131 +5.7% | $114,770 +9.1% |
| 2005 | $4,854 -41.3% | $105,180 |
| 2003 | $8,272 -0.3% | -- |
| 2002 | $8,293 +7.8% | -- |
| 2001 | $7,694 +1.5% | -- |
| 2000 | $7,578 | -- |
Find assessor info on the county website
Neighborhood: 44406
Nearby homes
- $495,8004 bd4 ba2.8k sqft110 Queens Ln, Canfield, OH 44406Off Market
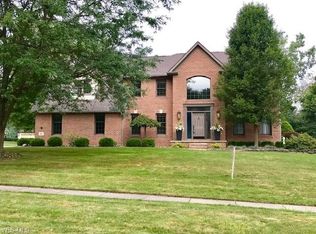
- $535,3004 bd2 ba2.9k sqft140 Queens Ln, Canfield, OH 44406Off Market
- $531,8004 bd2 ba3.1k sqft30 Majestic Ct, Canfield, OH 44406Off Market
- $598,6005 bd3 ba3.9k sqft135 Queens Ln, Canfield, OH 44406Off Market
- $463,0004 bd3 ba2.5k sqft150 Queens Ln, Canfield, OH 44406Off Market
- $548,7003 bd4 ba2.7k sqft100 Queens Ln, Canfield, OH 44406Off Market
- $578,7004 bd3 ba3.4k sqft40 Majestic Ct, Canfield, OH 44406Off Market
- $592,7004 bd4 ba3.2k sqft31 Majestic Ct, Canfield, OH 44406Off Market
Nearby schools
GreatSchools rating
- 8/10Canfield Village Middle SchoolGrades: 5-8Distance: 0.7 mi
- 8/10Canfield High SchoolGrades: 9-12Distance: 1.3 mi
- 9/10Hilltop Elementary SchoolGrades: K-4Distance: 0.9 mi
Schools provided by the listing agent
- District: Canfield LSD - 5004
Source: MLS Now. This data may not be complete. We recommend contacting the local school district to confirm school assignments for this home.
Get a cash offer in 3 minutes
Find out how much your home could sell for in as little as 3 minutes with a no-obligation cash offer.
Estimated market value
$674,300
Get a cash offer in 3 minutes
Find out how much your home could sell for in as little as 3 minutes with a no-obligation cash offer.
Estimated market value
$674,300
- Ohio
- Mahoning County
- Canfield
- 44406
- 120 Queens Ln
