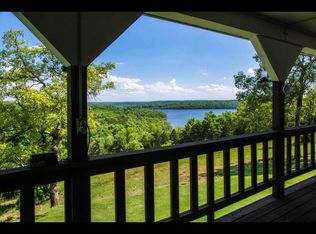
The 'BIG HOUSE' is a Hidden Gem in Isabella - Luxury Meets PrivacyNestled off the beaten path, this remarkable estate blends seclusion with sophistication, offering a rare opportunity to own a true hidden gem. Designed by the current owner and masterfully built in 1992 by Nay Allen, the home has been meticulously maintained, reflecting timeless craftsmanship and thoughtful care. Enter through a grand foyer graced with Monticello parquet floors that set the tone for the elegance within. The family room centers around a hand-carved floral fireplace, while the heart of the home--the chef's kitchen--delivers both function and beauty. Expansive windows overlook the manicured grounds, and premium features like a Subzero refrigerator and KitchenAid appliances ensure every meal is a delight. A formal dining room and an additional formal living room create the perfect backdrop for gatherings and celebrations.The main level continues with a private office complete with custom built-ins and glass-pane doors. The serene primary suite offers a spa-like bath with a jetted soaking tub and walk-in shower. Two spacious guest bedrooms, a full bath with a sunken tub, a convenient laundry room, and an oversized two-car garage complete this level. Additional amenities include a whole-house intercom and a security system for modern ease.Descending the winding staircase, the finished lower-level impresses with a second expansive living room anchored by another hand-carved fireplace. Here you'll find direct access to the backyard, a full second kitchen, non-conforming bedroom, utility room with washer/dryer, ample storage, and even room for a gym. A second full primary suite enhances comfort for long-term guests.Outdoors, the estate continues to inspire with a sparkling inground pool, a poolside changing room, and breathtaking views of Bull Shoals Lake. Surrounded by 37 +/- acres of natural beauty and Corps of Engineers land, this home offers unmatched peace, privacy, and prestige.
Closed
Zillow last checked:
Listing updated:
Bought with:
Loren B Winter, 2000165015
Realty ONE Group Grand
Source: SOMOMLS as distributed by MLS GRID,MLS#: 60303444
Price history
| Date | Event | Price |
|---|---|---|
| 8/21/2026 | Sold | -- |
Source:  SOMOMLS as distributed by MLS GRID #60303444 Report a problem SOMOMLS as distributed by MLS GRID #60303444 Report a problem | ||
| 7/22/2026 | Pending sale | $999,999$133/sqft |
Source: SOMOMLS as distributed by MLS GRID #60303444 Report a problem | ||
| 7/13/2026 | Price change | $999,999-20%$133/sqft |
Source: SOMOMLS as distributed by MLS GRID #60303444 Report a problem | ||
| 3/4/2026 | Price change | $1,250,000-7.4%$166/sqft |
Source: SOMOMLS as distributed by MLS GRID #60303444 Report a problem | ||
| 1/16/2026 | Price change | $1,350,000-3.6%$179/sqft |
Source: SOMOMLS as distributed by MLS GRID #60303444 Report a problem | ||
| 12/23/2025 | Price change | $1,400,000-3.4%$186/sqft |
Source: SOMOMLS as distributed by MLS GRID #60303444 Report a problem | ||
| 11/22/2025 | Price change | $1,450,000-3.3%$192/sqft |
Source: SOMOMLS as distributed by MLS GRID #60303444 Report a problem | ||
| 8/29/2025 | Listed for sale | $1,500,000$199/sqft |
Source: SOMOMLS as distributed by MLS GRID #60303444 Report a problem | ||