Skip main navigation
Closed
  • $970,000

    120 Quinn Way, Wellington, NV 89444

    5beds
    3,234sqft
    Single Family Residence
    Built in 2007
    2.22 Acres Lot
    $962,800 Zestimate®
    $300/sqft
    $3,879 Estimated rent

    Home value

    $962,800

    $857,000 - $1.08M

    $3,879/mo

    Zestimate® history
    Loading
    Loading...

    Owner options

    List your home for rent

    $3,879/mo

    Rent Zestimate®

    Find your next renter with Zillow Rental Manager. Plus, with online applications, you can quickly screen prospective tenants – for free.

    Learn more

    $3,879/mo

    Rent Zestimate®

    Refinance and save

    $5,624/mo

    Est. payment

    Refinancing to a lower rate could help reduce your monthly payments and save thousands over the life of the loan.

    See today's rates

    $5,624/mo

    Est. payment

    Explore your selling options

    Work with a Zillow partner agent

    Leverage their expertise and Zillow's premium Showcase listings to get your home seen by more buyers.

    Get started

    List with your own agent

    Get your home in front of millions of buyers by listing it on Zillow.

    Learn how to do it

    Sell it yourself

    Take full control of how buyers see your home on Zillow by listing For Sale by Owner (FSBO).

    List your home

    What's special

    Rv electrical hookupStunning mountain viewsDouble sinksCovered patioPrimary suiteVaulted ceilingsFormal dining area
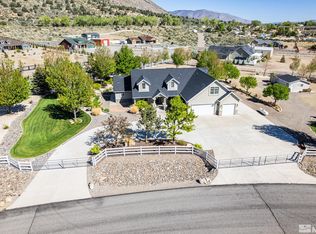
    Come see all this incredible property has to offer! This spacious 3,200+ sq. ft. home features 5 bedrooms, 3.5 baths, and a 4-car attached garage—perfect for all your needs. From the moment you arrive, you'll appreciate the beautiful landscaping and welcoming covered front porch. Inside, the desirable split floorplan offers both privacy and functionality, with vaulted ceilings throughout creating an open, airy feel. The expansive living room boasts a cozy wood-burning fireplace, and there's also a formal dining area for those special gatherings. The kitchen is designed to impress with double ovens, a pantry, breakfast bar, and breakfast nook—plus reverse osmosis for fresh, clean water. The primary suite is a private retreat, complete with double sinks, a garden tub, a walk-in shower, and a spacious walk-in closet. Step outside to the covered patio and take in the stunning mountain views—an ideal spot to relax or entertain. This property doesn't stop there! There's a 60x40 ft. drive-through RV barn with RV electrical hookup—room for your RV, toys, workshop, and so much more. Plus, there's plenty of space for horses and anything else your lifestyle requires. For peace of mind, a Generac whole-house generator is ready for those unexpected power outages.

    Zillow last checked:

    Listing updated:

    Listed by:

    Donna Sugden S.40407 775-690-0204,

    eXp

    Bought with:

    Caroline Sarda, S.182926

    RE/MAX Realty Affiliates

    Source: NNRMLS,MLS#: 250053468MLS Logo

    Facts & features

    Interior

    Bedrooms & bathrooms
    • Bedrooms: 5
    • Bathrooms: 4
    • Full bathrooms: 3
    • 1/2 bathrooms: 1
    Heating
    • Forced Air, Propane
    Cooling
    • Attic Fan, Central Air, Refrigerated
    Appliances
    • Included: Dishwasher, Disposal, Double Oven, Gas Cooktop, Microwave, Self Cleaning Oven, Trash Compactor
    • Laundry: Cabinets, Laundry Room, Shelves, Sink, Washer Hookup
    Features
    • Ceiling Fan(s), High Ceilings, Sliding Shelves, Vaulted Ceiling(s)
    • Flooring: Carpet, Ceramic Tile, Travertine
    • Windows: Blinds, Double Pane Windows, Drapes, Rods, Skylight(s)
    • Number of fireplaces: 1
    • Fireplace features: Circulating, Wood Burning
    • Common walls with other units/homes: No Common Walls
    Interior area
    • Total structure area: 3,234
    • Total interior livable area: 3,234 sqft

    Property

    Parking
    • Total spaces: 9
    • Parking features: Additional Parking, Attached, Detached, Garage, Garage Door Opener, RV Access/Parking, RV Garage
    • Attached garage spaces: 9
    Features
    • Levels: One
    • Stories: 1
    • Patio & porch: Patio
    • Exterior features: Dog Run, Rain Gutters
    • Pool features: None
    • Spa features: None
    • Fencing: Back Yard,Front Yard
    • Has view: Yes
    • View description: Mountain(s), Valley
    Lot
    • Size: 2.22 Acres
    • Features: Corner Lot, Landscaped, Sprinklers In Front, Sprinklers In Rear
    Details
    • Additional structures: Outbuilding, Shed(s), Workshop
    • Parcel number: 00923202
    • Zoning: RR2
    • Other equipment: Generator
    • Horses can be raised: Yes

    Construction

    Type & style
    • Home type: SingleFamily
    • Property subtype: Single Family Residence
    Materials
    • Frame
    • Foundation: Concrete Perimeter, Crawl Space
    • Roof: Composition,Shingle
    Condition
    • New construction: No
    • Year built: 2007

    Utilities & green energy

    • Sewer: Septic Tank
    • Water: Private, Well
    • Utilities for property: Electricity Connected, Cellular Coverage, Underground Utilities

    Community & HOA

    Community
    • Security: Smoke Detector(s)
    • Subdivision: Smith Vista
    HOA
    • Has HOA: No
    Location
    • Region: Wellington

    Financial & listing details

    • Price per square foot: $300/sqft
    • Tax assessed value: $698,883
    • Annual tax amount: $4,993
    • Date on market: 7/23/2025
    • Cumulative days on market: 87 days
    • Listing terms: Cash,Conventional,FHA,VA Loan

    Price history

    DateEventPrice
    10/17/2025Sold$970,000-2.5%$300/sqft
    Source: NNRMLS #250053468 Report a problem
    8/12/2025Contingent$995,000$308/sqft
    Source: NNRMLS #250053468 Report a problem
    8/7/2025Price change$995,000-6.1%$308/sqft
    Source: NNRMLS #250053468 Report a problem
    8/1/2025Price change$1,060,000-11.7%$328/sqft
    Source: NNRMLS #250053468 Report a problem
    7/23/2025Listed for sale$1,200,000+71.4%$371/sqft
    Source: NNRMLS #250053468 Report a problem
    5/17/2021Sold$700,000-6.5%$216/sqft
    Source: Public Record Report a problem
    3/13/2021Listed for sale$749,000+8.6%$232/sqft
    Source: NNRMLS #210003193 Report a problem
    8/30/2019Listing removed$690,000$213/sqft
    Source: Intero RE Alpine Sierra LLC #190013376 Report a problem
    8/26/2019Listed for sale$690,000+666.7%$213/sqft
    Source: Intero RE Alpine Sierra LLC #190013376 Report a problem
    7/29/2005Sold$90,000$28/sqft
    Source: Public Record Report a problem

    Public tax history

    YearProperty taxesTax assessment
    2025$4,898 +7.3%$244,609 +0.3%
    2024$4,565 +32.5%$243,771 +8.2%
    2023$3,445 +3.8%$225,277 +28.5%
    2022$3,320 $175,285 +24%
    2021-- $141,359 +3%
    2020$3,224 $137,223 +4.9%
    2019$3,224 +3%$130,825 +4.6%
    2018$3,129 +3.1%$125,123 +0.1%
    2017$3,036 +3%$125,031 +13%
    2016$2,947 -1.3%$110,604 -9.6%
    2015$2,987 +2.9%$122,298 +53%
    2014$2,903 $79,919 -28.9%
    2013-- $112,412
    2012-- $112,412 -11.6%
    2011-- $127,226 -4%
    2010-- $132,485 -3.2%
    2009-- $136,878 +272.5%
    2008-- $36,750 +5%
    2007-- $35,000
    2006-- $35,000
    Find assessor info on the county website

    Neighborhood: 89444

    Nearby schools

    GreatSchools rating
    Schools provided by the listing agent
    • Elementary: Smith Valley
    • Middle: Smith Valley
    • High: Smith Valley

    Source: NNRMLS. This data may not be complete. We recommend contacting the local school district to confirm school assignments for this home.

    Get a cash offer in 3 minutes
    Find out how much your home could sell for in as little as 3 minutes with a no-obligation cash offer.
    Estimated market value
    $962,800
    Get a cash offer in 3 minutes
    Find out how much your home could sell for in as little as 3 minutes with a no-obligation cash offer.
    Estimated market value
    $962,800