Skip main navigation
Active contingent
  • Price cut: $5K (6/24)
    $314,900

    120 Rail Dr, Summerville, SC 29486

    4beds
    1,384sqft
    : 
    Loading
    Get pre-qualified
    Single Family Residence
    Built in 1998
    8,276 Square Feet Lot
    $313,400 Zestimate®
    $228/sqft
    $-- HOA

    What's special

    Cozy wood-burning fireplaceArchitectural shingle roofStainless appliancesOpen-concept floor planLow-maintenance vinyl sidingButcher block countertopsVaulted great room
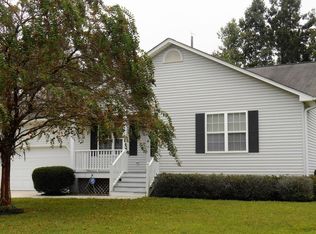
    Imagine living in the heart of everything Nexton has to offer--without the HOA fees or restrictive rules. Tramway is a hidden gem that combines an unbeatable location with exceptional affordability, placing shopping, dining, entertainment, and everyday conveniences just minutes from your doorstep.Don't let the size fool you-this home delivers exceptional functionality! Featuring 4 spacious bedrooms and 2 full bathrooms, the open-concept floor plan is highlighted by a vaulted great room with a cozy wood-burning fireplace. The kitchen has butcher block countertops, crisp white cabinetry, and stainless appliances including the refrigerator that will convey with the home.The adjoining dining nook overlooks the back deck, creating the perfect setup for entertaining family and friends. The primary suite, complete with a private en-suite bath, is conveniently located on the main floor along with two additional bedrooms and a shared full bathroom. Upstairs, you'll find a versatile fourth bedroom or flex space above the garage, accessible from the stairway just off the kitchen--ideal for a home office, playroom, guest retreat, or media room. Additional features include an attached one-car garage, a privacy-fenced backyard, low-maintenance vinyl siding, and an architectural shingle roof, making this home as practical as it is inviting. All appliances to convey to include refrigerator, washer & dryer!
    33 days
    |
    1,000
    |
    60
    |

    Likely to sell faster than

    Zillow last checked:

    Listing updated:

    Listed by:

    Carolina Life Real Estate & Auctions LLC

    Source: CTMLS,MLS#: 26017209MLS Logo

      Facts & features

      Interior

      Bedrooms & bathrooms
      • Bedrooms: 4
      • Bathrooms: 2
      • Full bathrooms: 2
      Rooms
      • Room types: Great Room, Eat-In-Kitchen, Frog Attached, Great
      Heating
      • Central
      Cooling
      • Central Air
      Features
      • Ceiling - Cathedral/Vaulted, Ceiling - Smooth, Ceiling Fan(s), Eat-in Kitchen, Frog Attached
      • Number of fireplaces: 1
      • Fireplace features: One, Wood Burning
      Interior area
      • Total structure area: 1,384
      • Total interior livable area: 1,384 sqft

      Property

      Parking
      • Total spaces: 1
      • Parking features: Garage, Attached
      • Attached garage spaces: 1
      Features
      • Levels: One and One Half
      • Stories: 1
      • Patio & porch: Deck, Front Porch
      • Fencing: Wood
      Lot
      • Size: 8,276 Square Feet
      • Features: Level
      Details
      • Parcel number: 2210703029

      Construction

      Type & style
      • Home type: SingleFamily
      • Architectural style: Ranch
      • Property subtype: Single Family Residence
      Materials
      • Vinyl Siding
      • Foundation: Crawl Space
      • Roof: Architectural
      Condition
      • New construction: No
      • Year built: 1998

      Utilities & green energy

      • Sewer: Public Sewer
      • Water: Public

      Community & HOA

      Community
      • Subdivision: Tramway
      Location
      • Region: Summerville

      Financial & listing details

      • Price per square foot: $228/sqft
      • Tax assessed value: $289,900
      • Annual tax amount: $996
      • Date on market: 6/13/2026
      • Listing terms: Cash,Conventional,FHA

        Estimated market value

        $313,400

        $298,000 - $329,000

        $2,204/mo

        Price history

        DateEventPrice
        6/24/2026Price change$314,900-1.6%$228/sqft
        Source: CTMLS #26017209 Report a problem
        6/13/2026Listed for sale$319,900+58.4%$231/sqft
        Source: CTMLS #26017209 Report a problem
        7/26/2019Sold$202,000+1.1%$146/sqft
        Source: CTMLS #19016570 Report a problem
        6/6/2019Pending sale$199,900$144/sqft
        Source: Carolina One Real Estate #19016570 Report a problem
        6/5/2019Listed for sale$199,900+29.2%$144/sqft
        Source: Carolina One Real Estate #19016570 Report a problem
        2/2/2007Sold$154,750$112/sqft
        Source: Public Record Report a problem

        Public tax history

        YearProperty taxesTax assessment
        2024$996 +11%$9,220 +15%
        2023$898 -10.2%$8,020
        2022$1,000 -54.4%$8,020
        2021$2,195 +111.4%$8,020
        2020$1,039 +27.1%$8,020 +42.2%
        2018$817 $5,640
        2017$817 -66.3%$5,640
        2016$2,425 $5,640 -33.3%
        2015$2,425 $8,460 +57.8%
        2014$2,425 $5,360 -5.6%
        2012-- $5,680 -3.7%
        2010-- $5,900 +38.8%
        2007$465 -36.1%$4,250
        2006$728 -3.2%$4,250
        2005$752 +50.2%$4,250 +33.6%
        2004$501 +3.7%$3,180
        2003$483 +6.8%$3,180
        2002$452 $3,180
        2001-- $3,180
        Find assessor info on the county website

        Monthly payment

        Est. payment

        Payment breakdown

        Explore the cost of this home by adjusting the details. Changes won't be saved.
        All calculations are estimates and provided by Zillow, Inc. for informational purposes only. Actual amounts may vary.
        HOA fees may include property taxes on listings classified as Co-Ops. Contact the listing agent and/or owner for fee details.
        Mortgage interest rates are dependent on a number of factors, including credit score, down payment, and repayment length. Interest rate data provided by Zillow Group Marketplace, Inc. as of 1/1/1970 from various mortgage lenders with which we have lead or other similar arrangements; the Estimated Payment is an average of those rates.
        See how much you could borrow to make a competitive offer.

        Climate risks

        Neighborhood: 29486

        Getting around

        9 / 100
        Car-Dependent
        25 / 100
        Somewhat Bikeable

        Nearby schools

        GreatSchools rating
        Schools provided by the listing agent
        • Elementary: Sangaree
        • Middle: Sangaree
        • High: Cane Bay High School

        Source: CTMLS. This data may not be complete. We recommend contacting the local school district to confirm school assignments for this home.

        A local agent can set up tours, give advice and negotiate with sellers.

        A local lender can help you make sure your offer is ready when you are.

        Browse local experts

        Similar homes