This charming all-brick home has been meticulously maintained by its one owner, showcasing the perfect blend of comfort and functionality. Inside, you'll find stunning natural hardwood flooring that flows through the living room and all the bedrooms on the second floor to include hallway creating a warm and inviting atmosphere. Worried about power outages? No need! The home features a reliable natural gas heater that keeps the entire space cozy, ensuring you’ll never be left in the cold. Outside, the property boasts a spacious carport, a detached garage, and a workshop, both shop and garage have electric ran to them garage has a great concrete floor,along with a sturdy concrete slab in backyard for multiple uses. The covered patio invites you to enjoy the outdoors, while the beautifully fenced-in lot provides a safe space for outdoor activities. The love and care put into this home are evident, making it a true gem ready for its next lucky owner. Don't miss out on the opportunity to make this beautiful home your own!
Closed
$255,000
120 Rainbow St, Clarksville, TN 37042
3beds
1,820sqft
Single Family Residence, Residential
Built in 1964
0.35 Acres Lot
$256,200 Zestimate®
$140/sqft
$1,682 Estimated rent
Home value
$256,200
$241,000 - $272,000
$1,682/mo
Zestimate® history
Owner options
List your home for rent
$1,682/mo
Rent Zestimate®
Find your next renter with Zillow Rental Manager. Plus, with online applications, you can quickly screen prospective tenants – for free.
$1,682/mo
Rent Zestimate®
Refinance and save
$1,508/mo
Est. payment
Refinancing to a lower rate could help reduce your monthly payments and save thousands over the life of the loan.
$1,508/mo
Est. payment
Explore your selling options
Work with a Zillow partner agent
Leverage their expertise and Zillow's premium Showcase listings to get your home seen by more buyers.
Get startedList with your own agent
Get your home in front of millions of buyers by listing it on Zillow.
Learn how to do itSell it yourself
Take full control of how buyers see your home on Zillow by listing For Sale by Owner (FSBO).
List your homeWhat's special
All-brick homeDetached garageCovered patioReliable natural gas heaterBeautifully fenced-in lotNatural hardwood flooringSpacious carport
Zillow last checked:
Listing updated:
Listed by:
Tammy Burkhart 815-992-3612,
Haus Realty & Management LLC
Bought with:
Bernie Gallerani, 295782
Bernie Gallerani Real Estate
Source: RealTracs MLS as distributed by MLS GRID,MLS#: 2767338
Facts & features
Interior
Bedrooms & bathrooms
- Bedrooms: 3
- Bathrooms: 2
- Full bathrooms: 1
- 1/2 bathrooms: 1
Den
- Features: Paneled
- Level: Paneled
Heating
- Central, Natural Gas
Cooling
- Central Air
Appliances
- Included: Refrigerator, Built-In Electric Oven, Built-In Electric Range
- Laundry: Electric Dryer Hookup, Washer Hookup
Features
- High Speed Internet
- Flooring: Wood, Laminate, Tile
- Basement: Finished
- Has fireplace: No
Interior area
- Total structure area: 1,820
- Total interior livable area: 1,820 sqft
- Finished area above ground: 1,184
- Finished area below ground: 636
Property
Parking
- Total spaces: 11
- Parking features: Detached, Attached, Concrete, Driveway
- Garage spaces: 1
- Carport spaces: 4
- Covered spaces: 5
- Uncovered spaces: 6
Features
- Levels: Three Or More
- Stories: 2
- Patio & porch: Patio, Covered
- Fencing: Privacy
Lot
- Size: 0.35 Acres
Details
- Parcel number: 063055H D 02500 00007055H
- Special conditions: Standard
Construction
Type & style
- Home type: SingleFamily
- Architectural style: Raised Ranch
- Property subtype: Single Family Residence, Residential
Materials
- Brick
- Roof: Shingle
Condition
- New construction: No
- Year built: 1964
Utilities & green energy
- Sewer: Public Sewer
- Water: Public
- Utilities for property: Water Available
Community & HOA
Community
- Subdivision: Dogwood Hills
HOA
- Has HOA: No
Location
- Region: Clarksville
Financial & listing details
- Price per square foot: $140/sqft
- Tax assessed value: $195,400
- Annual tax amount: $1,184
- Date on market: 12/12/2024
Price history
| Date | Event | Price |
|---|---|---|
| 3/25/2025 | Sold | $255,000-3.8%$140/sqft |
Source:  RealTracs MLS as distributed by MLS GRID #2767338 Report a problem RealTracs MLS as distributed by MLS GRID #2767338 Report a problem | ||
| 2/24/2025 | Contingent | $265,000$146/sqft |
Source: RealTracs MLS as distributed by MLS GRID #2767338 Report a problem | ||
| 1/12/2025 | Price change | $265,000-1.9%$146/sqft |
Source: RealTracs MLS as distributed by MLS GRID #2767338 Report a problem | ||
| 12/12/2024 | Listed for sale | $270,000$148/sqft |
Source: RealTracs MLS as distributed by MLS GRID #2767338 Report a problem | ||
Public tax history
| Year | Property taxes | Tax assessment |
|---|---|---|
| 2024 | $1,456 +23% | $48,850 +74.2% |
| 2023 | $1,184 | $28,050 |
| 2022 | $1,184 +41.6% | $28,050 +0.3% |
| 2021 | $836 -25.7% | $27,975 |
| 2020 | $1,124 +0% | $27,975 |
| 2019 | $1,124 | $27,975 +94.9% |
| 2018 | $1,124 +56.8% | $14,350 -38.5% |
| 2017 | $717 -28.8% | $23,350 |
| 2016 | $1,007 | $23,350 |
| 2015 | $1,007 +3.7% | $23,350 |
| 2014 | $971 +0.3% | $23,350 +3.9% |
| 2013 | $968 +0% | $22,475 +1.7% |
| 2011 | $968 +6.3% | $22,090 |
| 2010 | $910 | $22,090 |
| 2009 | $910 | $22,090 |
| 2008 | -- | $22,090 +9.4% |
| 2007 | $898 +0% | $20,183 |
| 2006 | $898 +7% | $20,183 +14% |
| 2005 | $839 +5.6% | $17,703 |
| 2004 | $795 | $17,703 |
| 2002 | $795 | $17,703 +10.1% |
| 2001 | -- | $16,081 -75% |
| 2000 | -- | $64,322 |
Find assessor info on the county website
Neighborhood: 37042
Nearby homes
- $270,0004 bd3 ba1.7k sqft118 Rainbow St, Clarksville, TN 37042Sold
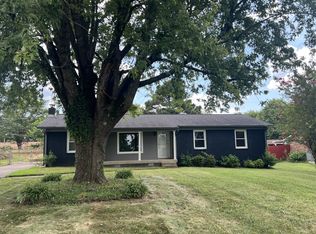
- $190,200-- bd1 ba1.5k sqft122 Rainbow St, Clarksville, TN 37042Off Market
- $204,100-- bd1 ba1.1k sqft116 Rainbow St, Clarksville, TN 37042Off Market
- $277,6004 bd3 ba2.5k sqft126 East St, Clarksville, TN 37042Off Market
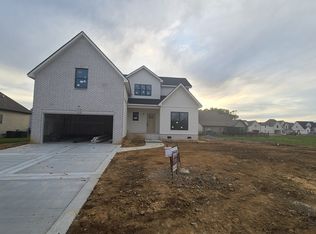
- $314,4004 bd3 ba2.5k sqft124 East St, Clarksville, TN 37042Off Market
- $432,1004 bd3 ba2.5k sqft124 Easthaven, Clarksville, TN 37043Off Market
- $207,4003 bd2 ba1.2k sqft124 Rainbow St, Clarksville, TN 37042Off Market
- $180,2003 bd1 ba1.1k sqft122 East St, Clarksville, TN 37042Off Market
Nearby schools
GreatSchools rating
- 5/10Byrns L Darden Elementary SchoolGrades: PK-5Distance: 0.5 mi
- 5/10Kenwood Middle SchoolGrades: 6-8Distance: 2.2 mi
- 3/10Kenwood High SchoolGrades: 9-12Distance: 2.3 mi
Schools provided by the listing agent
- Elementary: Byrns Darden Elementary
- Middle: Kenwood Middle School
- High: Kenwood High School
Source: RealTracs MLS as distributed by MLS GRID. This data may not be complete. We recommend contacting the local school district to confirm school assignments for this home.
Get a cash offer in 3 minutes
Find out how much your home could sell for in as little as 3 minutes with a no-obligation cash offer.
Estimated market value
$256,200
Get a cash offer in 3 minutes
Find out how much your home could sell for in as little as 3 minutes with a no-obligation cash offer.
Estimated market value
$256,200
- Tennessee
- Montgomery County
- Clarksville
- 37042
- 120 Rainbow St
Nearby cities
Nearby neighborhoods
Nearby zip codes
Other Clarksville Topics
