Welcome to this freshly painted 3-bedroom, 2.5-bath freehold (no fees) end-unit townhome, ideally located and close to all major amenities. An expansive, covered front entry space creates a welcoming lounge area in inclement weather. With updated lighting, toilets and fresh paint throughout creating a move-in-ready interior, this home is well-suited for families, first-time buyers, or investors seeking versatility and value. The main floor offers a functional layout with a spacious kitchen featuring ample cabinetry and counter space. A convenient 2-piece powder room is situated off the hallway, leading into the bright, open-concept living and dining space at the rear of the home where large windows fill the area with natural light and sliding doors lead you to a deep backyard perfect for entertaining, gardening, or relaxing outdoors. Upstairs, the primary bedroom with three closets overlooks the front of the home while two additional bedrooms face the backyard. The fresh 4 piece bath offers above average storage space with two wall mounted cabinets. The fully finished basement expands your options with a large recreation area, kitchenette, and separate laundry and utility space—ideal for an in-law setup or extended family use. Located within walking distance to schools, public transit, shopping, dining, and green spaces such as Filsinger Natural Area, this home offers both convenience and lifestyle. A great opportunity to own a freehold property in a central, family-friendly neighbourhood—book your private showing today.
Sold for $525,000
C$525,000
120 Ralgreen Cres, Kitchener, ON N2M 1T9
3beds
1,327sqft
Row/Townhouse, Residential
Built in 1971
3,179 Square Feet Lot
$-- Zestimate®
C$396/sqft
C$2,392 Estimated rent
Home value
Not available
Estimated sales range
Not available
Not available
Owner options
List your home for rent
C$2,392/mo
Rent Zestimate®
Find your next renter with Zillow Rental Manager. Plus, with online applications, you can quickly screen prospective tenants – for free.
C$2,392/mo
Rent Zestimate®
Refinance and save
C$2,220/mo
Est. payment
Refinancing to a lower rate could help reduce your monthly payments and save thousands over the life of the loan.
C$2,220/mo
Est. payment
Explore your selling options
Work with a Zillow partner agent
Leverage their expertise and Zillow's premium Showcase listings to get your home seen by more buyers.
Get startedList with your own agent
Get your home in front of millions of buyers by listing it on Zillow.
Learn how to do itSell it yourself
Take full control of how buyers see your home on Zillow by listing For Sale by Owner (FSBO).
List your homeWhat's special
Updated lightingMove-in-ready interiorFunctional layoutSpacious kitchenFully finished basement
Zillow last checked:
Listing updated:
Listed by:
Steve James Pletz, Salesperson,
Re/Max Icon Realty
Source: ITSO,MLS®#: 40804124Originating MLS®#: Cornerstone Association of REALTORS®
Facts & features
Interior
Bedrooms & bathrooms
- Bedrooms: 3
- Bathrooms: 3
- Full bathrooms: 2
- 1/2 bathrooms: 1
- Main level bathrooms: 1
Bedroom
- Level: Second
Bedroom
- Level: Second
Other
- Level: Second
Bathroom
- Features: 2-Piece
- Level: Main
Bathroom
- Features: 4-Piece
- Level: Second
Bathroom
- Features: 4-Piece
- Level: Basement
Bonus room
- Description: kitchenette with bar fridge, sink, kitchen cabinetry and countertop
- Level: Basement
Dining room
- Level: Main
Kitchen
- Features: Sliding Doors
- Level: Main
Laundry
- Description: laundry closet
- Level: Basement
Living room
- Level: Main
Recreation room
- Level: Basement
Utility room
- Level: Basement
Heating
- Forced Air, Natural Gas
Cooling
- Central Air
Appliances
- Included: Dishwasher, Dryer, Microwave, Range Hood, Refrigerator, Stove, Washer
- Laundry: In Basement, Laundry Closet
Features
- In-law Capability
- Basement: Full,Finished
- Has fireplace: No
Interior area
- Total structure area: 1,660
- Total interior livable area: 1,327 sqft
- Finished area above ground: 1,327
- Finished area below ground: 333
Property
Parking
- Total spaces: 3
- Parking features: Attached Garage, Asphalt, Private Drive Single Wide
- Attached garage spaces: 1
- Uncovered spaces: 2
Features
- Stories: 2
- Patio & porch: Patio
- Fencing: Full
- Frontage type: South
- Frontage length: 27.30
Lot
- Size: 3,179 Square Feet
- Dimensions: 27.3 x 116.48
- Features: Urban, Rectangular, Public Transit, School Bus Route, Schools
Details
- Parcel number: 224790008
- Zoning: R2
Construction
Type & style
- Home type: Townhouse
- Property subtype: Row/Townhouse, Residential
- Attached to another structure: Yes
Materials
- Aluminum Siding, Brick Veneer
- Foundation: Poured Concrete
- Roof: Asphalt Shing
Condition
- 51-99 Years
- New construction: No
- Year built: 1971
Utilities & green energy
- Sewer: Sewer (Municipal)
- Water: Municipal-Metered
Community & HOA
Community
- Security: Smoke Detector
Location
- Region: Kitchener
Financial & listing details
- Price per square foot: C$396/sqft
- Annual tax amount: C$3,052
- Date on market: 6/10/2026
- Inclusions: Dishwasher, Dryer, Microwave, Range Hood, Refrigerator, Smoke Detector, Stove, Washer, Other, Bar Fridge, Entry Mats
Price history
| Date | Event | Price |
|---|---|---|
| 7/30/2026 | Sold | C$525,000C$396/sqft |
Source: ITSO #40804124 Report a problem | ||
Public tax history
Tax history is unavailable.
Neighborhood: Forest Hill
Nearby homes
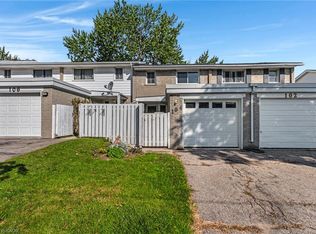
- C$499,9003 bd3 ba1.2k sqft104 Ralgreen Cres, Kitchener, ON N2M1T9For Sale
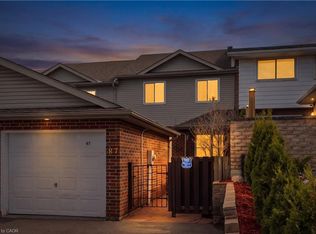
- C$572,5003 bd3 ba1.2k sqft87 Ralgreen Cres, Kitchener, ON N2M1V1Sold
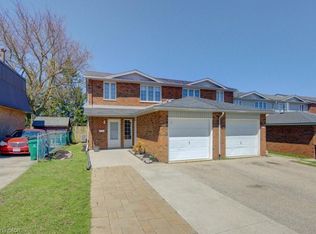
- C$582,0003 bd2 ba1.3k sqft90 Ralgreen Cres, Kitchener, ON N2M1T9Sold
- C$680,0004 bd2 ba1.5k sqft218 Overlea Dr, Kitchener, ON N2M1T3Sold
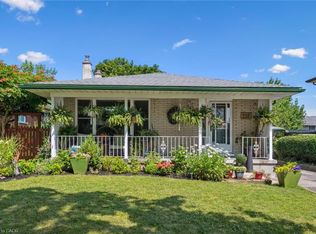
- C$673,0003 bd2 ba1.3k sqft85 Ralgreen Cres, Kitchener, ON N2M1V1Sold
- C$--3 bd2 ba-- sqft155 Highland Cres #8, Kitchener, ON N2M0A1Off Market
- C$555,0003 bd2 ba1.1k sqft185 Highland Cres #6, Kitchener, ON N2M5P8Sold
- C$560,0004 bd3 ba-- sqft185 Highland Cres #1, Kitchener, ON N2M5P8For Sale
Nearby schools
GreatSchools rating
No schools nearby
We couldn't find any schools near this home.
Schools provided by the listing agent
- Elementary: Southridge (Jk-6), Queensmount (7-8), St Paul
- High: Forest Heights, Resurrection
Source: ITSO. This data may not be complete. We recommend contacting the local school district to confirm school assignments for this home.
- Ontario
- Waterloo Regional Municipality
- Kitchener
- N2M 1T9
- Forest Hill
- 120 Ralgreen Cres
