Skip main navigation
Active
  • Price cut: $11K (7/22)
    $162,500

    120 Ralph McGill Blvd NE APT 703, Atlanta, GA 30308

    1beds
    520sqft
    : 
    $1,569/mo
    Get pre-qualified
    Condominium, High Rise
    Built in 1974
    -- sqft lot
    $157,000 Zestimate®
    $313/sqft
    $332/mo HOA

    What's special

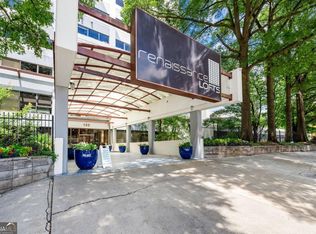
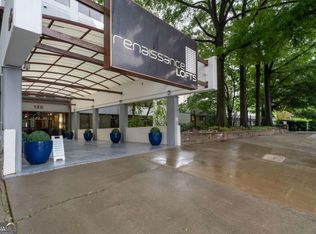
    Experience elevated city living in this beautifully updated industrial-style condo perfectly positioned where Old Fourth Ward meets Downtown and Midtown. Located in one of the city's most vibrant and thriving neighborhoods & across the street to the highly anticipated Stitch Project and the Civic Center redevelopment. This prime address is steps away from dining, entertainment, parks, and everything intown living has to offer and within minutes to Mercedes Benz Stadium, GA Tech, GA State, Emory, Piedmont Park, Fox Theater, Ponce City Market, the Beltline, and more! This clean, bright unit showcases stunning skyline views through a dramatic wall of windows, creating abundant natural light and highlighting the fresh, modern finishes throughout. Recently REMODELED, the condo features SS appliances. NEW quartz countertops, NEW sink and NEW modern faucets, NEW microwave and range, NEW lighting, fresh interior paint, NEW bathroom vanity, Mirror & Shower Door and NEW stylish LVP flooring throughout. Residents enjoy exceptional amenities including 24/7 concierge and security, on-site property manager, gated and covered assigned parking in a secure parking garage, abundant guest parking, individual storage units, secured bike racks, swimming pool, BBQ area, fitness center, conference room, fully equipped business center, laundry facilities, vending machines and electric vehicle charging stations, Google fiber wiring. LOW monthly fees. FHA and VA approved.
    150 days
    |
    26
    |
    2
    |

    Zillow last checked:

    Listing updated:

    Listed by:

    Susan Howard 678-429-7118,

    Atlanta Communities

    Source: GAMLS,MLS#: 10699641MLS Logo

      Facts & features

      Interior

      Bedrooms & bathrooms
      • Bedrooms: 1
      • Bathrooms: 1
      • Full bathrooms: 1
      • Main level bathrooms: 1
      • Main level bedrooms: 1
      Rooms
      • Room types: Other
      Heating
      • Electric, Forced Air
      Cooling
      • Electric
      Appliances
      • Included: Dishwasher
      • Laundry: Other, Common Area
      Features
      • High Ceilings
      • Flooring: Hardwood
      • Basement: None
      • Has fireplace: No
      Interior area
      • Total structure area: 520
      • Total interior livable area: 520 sqft
      • Finished area above ground: 520
      • Finished area below ground: 0

      Property

      Parking
      • Total spaces: 1
      • Parking features: Assigned, Garage, Garage Door Opener
      • Has garage: Yes
      Accessibility
      • Accessibility features: Accessible Approach with Ramp
      Features
      • Levels: One
      • Stories: 1
      • Exterior features: Gas Grill
      • Has view: Yes
      • View description: City
      • Body of water: None
      Lot
      • Size: 827 Square Feet
      • Features: Other
      Details
      • Parcel number: 14 005000150714

      Construction

      Type & style
      • Home type: Condo
      • Architectural style: Contemporary
      • Property subtype: Condominium, High Rise
      • Attached to another structure: Yes
      Materials
      • Other, Concrete
      • Foundation: Slab
      • Roof: Composition
      Condition
      • Updated/Remodeled
      • New construction: No
      • Year built: 1974

      Utilities & green energy

      • Sewer: Public Sewer
      • Water: Public
      • Utilities for property: Cable Available, Electricity Available, Sewer Available, Water Available, Phone Available

      Community & HOA

      Community
      • Features: Pool, Gated
      • Security: Fire Sprinkler System, Gated Community, Smoke Detector(s)
      • Subdivision: RENAISSANCE LOFTS
      HOA
      • Has HOA: Yes
      • Services included: Security
      • HOA fee: $3,984 annually
      Location
      • Region: Atlanta

      Financial & listing details

      • Price per square foot: $313/sqft
      • Tax assessed value: $58,600
      • Annual tax amount: $2,777
      • Date on market: 2/27/2026
      • Cumulative days on market: 151 days
      • Listing agreement: Exclusive Right To Sell
      • Listing terms: Cash,FHA,VA Loan
      • Electric utility on property: Yes

        Estimated market value

        $157,000

        $149,000 - $165,000

        $1,691/mo

        Price history

        DateEventPrice
        7/22/2026Price change$162,500-6.3%$313/sqft
        Source: GAMLS #10699641 Report a problem
        4/27/2026Price change$173,500-1.7%$334/sqft
        Source: GAMLS #10699641 Report a problem
        4/6/2026Price change$176,500-4.6%$339/sqft
        Source: FMLS GA #7726126 Report a problem
        3/6/2026Price change$185,000-5.1%$356/sqft
        Source: FMLS GA #7726126 Report a problem
        2/27/2026Listed for sale$195,000+53.5%$375/sqft
        Source: GAMLS #10699641 Report a problem
        1/5/2018Sold$127,000-7.9%$244/sqft
        Source: Agent Provided Report a problem
        12/30/2017Pending sale$137,900$265/sqft
        Source: DRAKE REALTY OF GA INC #5660198 Report a problem
        12/20/2017Price change$137,900-4.9%$265/sqft
        Source: DRAKE REALTY OF GA INC #5660198 Report a problem
        10/2/2017Listed for sale$145,000+70.6%$279/sqft
        Source: DRAKE REALTY OF GA INC #5660198 Report a problem
        12/22/2015Sold$85,000-5.5%$163/sqft
        Source: GAMLS #7535568 Report a problem
        11/14/2015Pending sale$89,900$173/sqft
        Source: PLATINUM REAL ESTATE LLC #07535568 Report a problem
        9/26/2015Listed for sale$89,900$173/sqft
        Source: PLATINUM REAL ESTATE LLC #07482751 Report a problem
        9/19/2015Pending sale$89,900$173/sqft
        Source: PLATINUM REAL ESTATE LLC #07482751 Report a problem
        7/14/2015Price change$89,900-5.3%$173/sqft
        Source: PLATINUM REAL ESTATE LLC #07482751 Report a problem
        7/3/2015Listed for sale$94,900+11.6%$183/sqft
        Source: PLATINUM REAL ESTATE LLC #07482751 Report a problem
        1/18/2015Listing removed$85,000$163/sqft
        Source: First United Realty #5355686 Report a problem
        8/31/2014Listed for sale$85,000+142.9%$163/sqft
        Source: LaJuania R Mayhall #5355686 Report a problem
        4/19/2012Listing removed$35,000$67/sqft
        Source: SOLID SOURCE REALTY GA LLC #42973829 Report a problem
        4/1/2012Listed for sale$35,000$67/sqft
        Source: SOLID SOURCE REALTY GA LLC #42973829 Report a problem

        Public tax history

        YearProperty taxesTax assessment
        2015$1,018 +30.5%$23,440 +36.3%
        2014$780 +2283.4%$17,200 +38.9%
        2013$33 $12,380 -33.9%
        2012$33 +0.1%$18,720
        2011$33 -89%$18,720 -39.5%
        2010$299 -59.2%$30,920 -13.8%
        2009$731 +50.3%$35,880
        2008$486 +59.8%$35,880 -7.3%
        2007$304 $38,720
        Find assessor info on the county website

        Monthly payment

        Est. payment

        Payment breakdown

        Explore the cost of this home by adjusting the details. Changes won't be saved.
        All calculations are estimates and provided by Zillow, Inc. for informational purposes only. Actual amounts may vary.
        HOA fees may include property taxes on listings classified as Co-Ops. Contact the listing agent and/or owner for fee details.
        Mortgage interest rates are dependent on a number of factors, including credit score, down payment, and repayment length. Interest rate data provided by Zillow Group Marketplace, Inc. as of 1/1/1970 from various mortgage lenders with which we have lead or other similar arrangements; the Estimated Payment is an average of those rates.
        See how much you could borrow to make a competitive offer.

        Climate risks

        Neighborhood: Downtown

        Getting around

        92 / 100
        Walker's Paradise
        75 / 100
        Excellent Transit
        73 / 100
        Very Bikeable

        Nearby schools

        GreatSchools rating
        Schools provided by the listing agent
        • Elementary: Hope Hill
        • Middle: David T Howard
        • High: Midtown

        Source: GAMLS. This data may not be complete. We recommend contacting the local school district to confirm school assignments for this home.

        A local agent can set up tours, give advice and negotiate with sellers.

        Browse local experts

        Similar homes