Back on the market through no fault of the seller as buyers got cold feet!! Their loss is your gain! If you like privacy and quiet then this is a must see! Nestled in a peaceful cul-de-sac this charming townhouse offers 1,933 sq ft of clean, comfortable living space priced below tax value. This gem features gorgeous, engineered hardwoods on first level. Large, bright open kitchen with large island & cabinets galore. Large walk-in pantry and expanded closet. Two expansive primary suites on the second level, each with huge walk-in closets. The main primary suite invites relaxation with its oversized bedroom and ensuite bathroom complete with a garden tub, double vanity, separate shower and oversized double closets. Enjoy the convenience of a screened-in breezeway and paver patio overlooking unique fenced yard & hardwood trees for outdoor relaxation and privacy. 1 car garage boasts an epoxy floor. Most furniture and appliances convey with acceptable offer! Resort-style community amenities featuring a huge pool, lazy river, and tornado slide, or stay active at the fitness center, tennis courts, and basketball court. Newly finished greenway trail to jog, walk the dog or connect to nearby neighborhoods and businesses. HOA covers exterior landscaping and lawn maintenance for worry-free living.
For sale
Price cut: $4K (9/5)
$365,000
120 Ransomwood Dr, Apex, NC 27539
2beds
1,933sqft
Townhouse
Built in 2015
2,178 Square Feet Lot
$362,700 Zestimate®
$189/sqft
$90/mo HOA
What's special
Oversized bedroomOutdoor relaxation and privacyPeaceful cul-de-sacScreened-in breezewayLarge walk-in pantryHuge walk-in closetsOversized double closets
- 63 days
- 468
- 15
Zillow last checked:
Listing updated:
Listed by:
Richard Keck 919-909-4126,
Compass -- Cary
Source: Doorify MLS,MLS#: 10183534
Facts & features
Interior
Bedrooms & bathrooms
- Bedrooms: 2
- Bathrooms: 3
- Full bathrooms: 2
- 1/2 bathrooms: 1
Primary bedroom
- Level: Second
- Area: 260.4 Square Feet
- Dimensions: 18.6 x 14.0
Bedroom 2
- Level: Second
- Area: 185.26 Square Feet
- Dimensions: 11.8 x 15.7
Dining room
- Level: Main
- Area: 64 Square Feet
- Dimensions: 8.0 x 8.0
Family room
- Level: Main
- Area: 216 Square Feet
- Dimensions: 16.0 x 13.5
Kitchen
- Level: Main
- Area: 109.04 Square Feet
- Dimensions: 9.4 x 11.6
Laundry
- Level: Upper
- Area: 37.8 Square Feet
- Dimensions: 6.3 x 6.0
Other
- Description: Screened Porch
- Level: Main
- Area: 92.4 Square Feet
- Dimensions: 12.0 x 7.7
Other
- Description: Patio
- Level: Main
- Area: 66 Square Feet
- Dimensions: 11.0 x 6.0
Heating
- Forced Air
Cooling
- Central Air
Appliances
- Included: Dryer, Disposal, Dishwasher, Electric Range, Microwave, Refrigerator, Washer
- Laundry: Upper Level
Features
- Ceiling Fan(s), Kitchen Island, Walk-In Closet(s), Separate Shower
- Flooring: Carpet, Ceramic Tile, Hardwood, Vinyl
Interior area
- Total structure area: 1,933
- Total interior livable area: 1,933 sqft
- Finished area above ground: 1,933
- Finished area below ground: 0
Property
Parking
- Total spaces: 2
- Parking features: Attached, Garage
- Garage spaces: 1
- Uncovered spaces: 1
Features
- Levels: Two
- Stories: 2
- Patio & porch: Enclosed, Patio, Screened
- Exterior features: Courtyard, Fenced Yard
- Fencing: Wrought Iron
Lot
- Size: 2,178 Square Feet
- Features: Cul-De-Sac, Landscaped, Hardwood Trees
Details
- Parcel number: 065902895164000 0429413
- Zoning: NR
- Special conditions: Standard
Construction
Type & style
- Home type: Townhouse
- Architectural style: Traditional,Transitional
- Property subtype: Townhouse
Materials
- Brick, Fiber Cement
- Foundation: Slab
- Roof: Shingle
Condition
- New construction: No
- Year built: 2015
Utilities & green energy
- Sewer: Public Sewer
- Water: Public
Community & HOA
Community
- Features: Clubhouse, Playground, Pool, Street Lights, Sidewalks, Tennis Court(s)
- Subdivision: Woodcreek
HOA
- Has HOA: Yes
- Services included: Maintenance Grounds
- HOA fee: $271 quarterly
- HOA name: Woodcreek HOA
- HOA phone: 855-546-9462
- Second HOA name: Towns at Woodcreek
- Additional fee info: Second HOA Fee $140 Monthly
Location
- Region: Apex
Financial & listing details
- Price per square foot: $189/sqft
- Tax assessed value: $406,098
- Annual tax amount: $3,596
- Date on market: 8/31/2026
- Listing agreement: Exclusive Right To Sell
- Listing terms: Cash,Conventional,VA Loan
- Ownership type: Townhouse
Estimated market value
$362,700
$345,000 - $381,000
$1,951/mo
Price history
| Date | Event | Price |
|---|---|---|
| 9/5/2026 | Price change | $365,000-1.1%$189/sqft |
Source:  Doorify MLS #10183534 Report a problem Doorify MLS #10183534 Report a problem | ||
| 8/31/2026 | Listed for sale | $369,000$191/sqft |
Source: Doorify MLS #10183534 Report a problem | ||
| 8/20/2026 | Pending sale | $369,000$191/sqft |
Source: Doorify MLS #10183534 Report a problem | ||
| 7/31/2026 | Listed for sale | $369,000-2.9%$191/sqft |
Source: Doorify MLS #10183534 Report a problem | ||
| 11/20/2025 | Listing removed | $379,900$197/sqft |
Source: Doorify MLS #10119702 Report a problem | ||
| 10/17/2025 | Price change | $379,900-0.5%$197/sqft |
Source: Doorify MLS #10119702 Report a problem | ||
| 9/29/2025 | Price change | $382,000-0.5%$198/sqft |
Source: Doorify MLS #10119702 Report a problem | ||
| 9/4/2025 | Listed for sale | $384,000$199/sqft |
Source: Doorify MLS #10119702 Report a problem | ||
| 7/28/2025 | Listing removed | $384,000$199/sqft |
Source: Doorify MLS #10111406 Report a problem | ||
| 7/24/2025 | Listed for sale | $384,000+3.2%$199/sqft |
Source: Doorify MLS #10111406 Report a problem | ||
| 6/4/2024 | Sold | $372,000-0.8%$192/sqft |
Source: Doorify MLS #10018595 Report a problem | ||
| 4/21/2024 | Pending sale | $375,000$194/sqft |
Source: Doorify MLS #10018595 Report a problem | ||
| 4/10/2024 | Price change | $375,000-2.6%$194/sqft |
Source: Doorify MLS #10018595 Report a problem | ||
| 3/22/2024 | Listed for sale | $385,000+80.3%$199/sqft |
Source: Doorify MLS #10018595 Report a problem | ||
| 5/27/2016 | Sold | $213,500$110/sqft |
Source: Public Record Report a problem | ||
Public tax history
| Year | Property taxes | Tax assessment |
|---|---|---|
| 2025 | $3,515 +0.4% | $406,098 |
| 2024 | $3,500 +15.8% | $406,098 +45.9% |
| 2023 | $3,022 +3.6% | $278,323 |
| 2022 | $2,918 +1.9% | $278,323 |
| 2021 | $2,863 | $278,323 |
| 2020 | $2,863 +4.3% | $278,323 +22.8% |
| 2019 | $2,746 | $226,579 |
| 2018 | $2,746 +14.7% | $226,579 |
| 2017 | $2,393 +25.6% | $226,579 +655.3% |
| 2016 | $1,906 | $30,000 |
Find assessor info on the county website
Monthly payment
Est. payment
Payment breakdown
Explore the cost of this home by adjusting the details. Changes won't be saved.Climate risks
Neighborhood: 27539
Nearby schools
Schools provided by the listing agent
- Elementary: Wake County Schools
- Middle: Wake County Schools
- High: Wake County Schools
Source: Doorify MLS. This data may not be complete. We recommend contacting the local school district to confirm school assignments for this home.
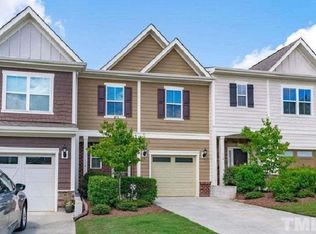
Similar homes
- $358,5003 bd3 ba1.7k sqft2456 Baslow Dr, Apex, NC 27539For Sale

 MLS ID #10194389, Linda Trevor. Doorify MLS
 - $359,9004 bd3 ba1.7k sqft701 Wickham Ridge Rd, Apex, NC 27539For Sale
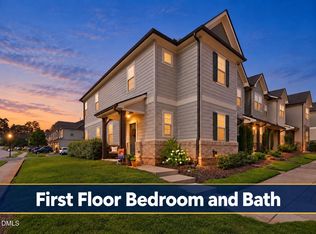 MLS ID #10180886, Stephanie Anson. Doorify MLS
 - $360,0003 bd4 ba2k sqft100 Gallent Hedge Trl, Apex, NC 27539For Sale
 MLS ID #10171650, Jenniffer Welch. Doorify MLS
 - $339,9002 bd3 ba1.6k sqft181 Lumina Pl, Holly Springs, NC 27540For Sale
 MLS ID #10190353, Nicole Christine Cronin. Doorify MLS
 - $299,0002 bd3 ba1.3k sqft690 Wickham Ridge Rd, Apex, NC 27539For SaleMLS ID #10179304, Armand Lenchek. Doorify MLS
- $499,0004 bd3 ba2.7k sqft237 Butterbiggins Ln, Apex, NC 27539For SaleMLS ID #10173901, Becky Briggs. Doorify MLS
- $410,0003 bd3 ba2k sqft1017 Brownsmith Dr, Apex, NC 27502For SaleMLS ID #10178718, Geoff Gross. Doorify MLS
- $424,9003 bd3 ba2k sqft801 Grafton Peak Ln, Apex, NC 27523For SaleMLS ID #10182208, Ryan McKinstrie. Doorify MLS
- $374,0003 bd3 ba1.6k sqft8203 Shadow Stone Court, Raleigh, NC 27613For Sale
 MLS ID #100607710, Landry Brown, Keller Williams - OBX. Hive MLS
 - $362,5003 bd3 ba1.7k sqft9137 Wooden Rd, Raleigh, NC 27617For SaleMLS ID #10182278, Linda Trevor. Doorify MLS
- $399,9003 bd3 ba1.6k sqft1179 Contessa Dr #10, Cary, NC 27513For SaleMLS ID #10160086, Kelly Cobb. Doorify MLS
- $365,0003 bd3 ba1.7k sqft9135 Wooden Rd, Raleigh, NC 27617For SaleMLS ID #10164444, Debra Liu. Doorify MLS
- $435,0003 bd4 ba2.4k sqft2007 Ackerman Hill Dr, Apex, NC 27502For SaleMLS ID #10170443, Tina Caul. Doorify MLS
- $299,5002 bd3 ba1.4k sqft5349 Silver Moon Ln, Raleigh, NC 27606For SaleMLS ID #10191888, Ashley Hill. Doorify MLS
- $470,0004 bd4 ba2.3k sqft1011 Tender Dr, Apex, NC 27502For SaleMLS ID #10183282, Nancy Guenther. Doorify MLS
- $410,0003 bd3 ba1.9k sqft1516 Andersonwood Dr, Fuquay Varina, NC 27526For SaleMLS ID #10185697, Carolyn Stottlemyer. Doorify MLS
- $335,0003 bd3 ba1.5k sqft5442 Echo Ridge Rd, Raleigh, NC 27612For SaleMLS ID #10186013, Ellen Nightingale. Doorify MLS
- $399,0003 bd3 ba1.6k sqft633 Grace Hodge Dr, Cary, NC 27519For SaleMLS ID #10166802, Whitney Corn Harris. Doorify MLS
- $345,0003 bd3 ba1.7k sqft114 Brier Crossings Loop, Durham, NC 27703For SaleMLS ID #10168028, Zack Zhao. Doorify MLS
- $395,0002 bd4 ba1.9k sqft336 Kinellan Ln, Cary, NC 27519For SaleMLS ID #10177464, Linda Trevor. Doorify MLS
