OWNER RELOCATING and offering to pay for buyer's closing costs and points with acceptable offer!!! This almost new stunning Primrose floor plan blends soaring 20-foot ceilings and abundant natural light with modern smart-home technology for a truly elevated living experience. The open-concept main level features a chef’s kitchen equipped with quartz countertops, stainless steel appliances, and a walk-in pantry, while the luxurious downstairs master suite boasts a custom California-style closet and a tiled bath with an oversized shower. Upstairs, a versatile loft accompanies three spacious bedrooms, each featuring its own walk-in closet. Designed for effortless indoor-outdoor living, the home includes a cozy enclosed sunroom and an extended covered patio overlooking a premium lot with a newly fenced backyard and front-yard irrigation system. High-end finishes like a gas fireplace with built-in illumination, recessed lighting, and Alexa-integrated fixtures make this move-in-ready property a rare find that perfectly balances comfort, convenience, and upgrades. You can also receive an additional credit towards your closing costs if you choose to go with the listing's preferred lender. This home is also eligible for a 0% down USDA loan. Ask for details! Located less than 30 minutes from BNA and Nashville, this home offers the perfect balance of private retreat and urban accessibility, all in a high-end community in the coveted Wilson County School District. Don't miss the opportunity, schedule a showing today!
Closed
$517,000
120 Ravens Crest Ave, Mount Juliet, TN 37122
4beds
2,300sqft
Single Family Residence, Residential
Built in 2023
9,583 Square Feet Lot
$506,900 Zestimate®
$225/sqft
$2,946 Estimated rent
Home value
$506,900
$482,000 - $532,000
$2,946/mo
Zestimate® history
Owner options
List your home for rent
$2,946/mo
Rent Zestimate®
Find your next renter with Zillow Rental Manager. Plus, with online applications, you can quickly screen prospective tenants – for free.
$2,946/mo
Rent Zestimate®
Refinance and save
$3,050/mo
Est. payment
Refinancing to a lower rate could help reduce your monthly payments and save thousands over the life of the loan.
$3,050/mo
Est. payment
Explore your selling options
Work with a Zillow partner agent
Leverage their expertise and Zillow's premium Showcase listings to get your home seen by more buyers.
Get startedList with your own agent
Get your home in front of millions of buyers by listing it on Zillow.
Learn how to do itSell it yourself
Take full control of how buyers see your home on Zillow by listing For Sale by Owner (FSBO).
List your homeWhat's special
Zillow last checked:
Listing updated:
Listed by:
John Farr 615-955-3737,
Reliant Realty ERA Powered
Bought with:
Sean Shariati, 315315
Reliant Realty ERA Powered
Source: RealTracs MLS as distributed by MLS GRID,MLS#: 3120490
Facts & features
Interior
Bedrooms & bathrooms
- Bedrooms: 4
- Bathrooms: 3
- Full bathrooms: 2
- 1/2 bathrooms: 1
- Main level bedrooms: 1
Bedroom 1
- Features: Full Bath
- Level: Full Bath
- Area: 224 Square Feet
- Dimensions: 14x16
Bedroom 2
- Features: Walk-In Closet(s)
- Level: Walk-In Closet(s)
- Area: 144 Square Feet
- Dimensions: 12x12
Bedroom 3
- Features: Walk-In Closet(s)
- Level: Walk-In Closet(s)
- Area: 120 Square Feet
- Dimensions: 10x12
Bedroom 4
- Features: Walk-In Closet(s)
- Level: Walk-In Closet(s)
- Area: 110 Square Feet
- Dimensions: 10x11
Primary bathroom
- Features: Double Vanity
- Level: Double Vanity
Dining room
- Features: Combination
- Level: Combination
- Area: 130 Square Feet
- Dimensions: 10x13
Kitchen
- Features: Pantry
- Level: Pantry
- Area: 169 Square Feet
- Dimensions: 13x13
Living room
- Features: Great Room
- Level: Great Room
- Area: 270 Square Feet
- Dimensions: 15x18
Recreation room
- Features: Second Floor
- Level: Second Floor
- Area: 143 Square Feet
- Dimensions: 13x11
Heating
- Central, Natural Gas
Cooling
- Central Air, Electric
Appliances
- Included: Oven, Gas Range, Dishwasher, Freezer, Ice Maker, Microwave, Refrigerator, Stainless Steel Appliance(s)
- Laundry: Electric Dryer Hookup, Washer Hookup
Features
- Built-in Features, Ceiling Fan(s), Entrance Foyer, Extra Closets, High Ceilings, Open Floorplan, Pantry, Smart Light(s), Smart Thermostat, Walk-In Closet(s), High Speed Internet
- Flooring: Carpet, Tile, Vinyl
- Basement: None
- Number of fireplaces: 1
- Fireplace features: Gas, Living Room
Interior area
- Total structure area: 2,300
- Total interior livable area: 2,300 sqft
- Finished area above ground: 2,300
Property
Parking
- Total spaces: 2
- Parking features: Garage Faces Front, Concrete, Driveway
- Attached garage spaces: 2
- Has uncovered spaces: Yes
Features
- Levels: Two
- Stories: 2
- Patio & porch: Patio, Covered, Porch, Screened
- Exterior features: Smart Irrigation
- Fencing: Back Yard
Lot
- Size: 9,583 Square Feet
Details
- Parcel number: 116A A 00900 000
- Special conditions: Standard
- Other equipment: Irrigation System, Satellite Dish
Construction
Type & style
- Home type: SingleFamily
- Property subtype: Single Family Residence, Residential
Materials
- Fiber Cement, Brick
- Roof: Shingle
Condition
- New construction: No
- Year built: 2023
Utilities & green energy
- Sewer: STEP System
- Water: Private
- Utilities for property: Electricity Available, Natural Gas Available, Water Available, Cable Connected, Underground Utilities
Green energy
- Energy efficient items: Thermostat
Community & HOA
Community
- Security: Smoke Detector(s), Smart Camera(s)/Recording
- Subdivision: Ravens Crest
HOA
- Has HOA: Yes
- Amenities included: Dog Park, Sidewalks, Underground Utilities
- Services included: Maintenance Grounds
- HOA fee: $53 monthly
Location
- Region: Mount Juliet
Financial & listing details
- Price per square foot: $225/sqft
- Tax assessed value: $373,200
- Annual tax amount: $1,781
- Date on market: 2/3/2026
- Electric utility on property: Yes
Price history
| Date | Event | Price |
|---|---|---|
| 3/6/2026 | Sold | $517,000-1.5%$225/sqft |
Source:  RealTracs MLS as distributed by MLS GRID #3120490 Report a problem RealTracs MLS as distributed by MLS GRID #3120490 Report a problem | ||
| 2/10/2026 | Pending sale | $524,900$228/sqft |
Source: RealTracs MLS as distributed by MLS GRID #3120490 Report a problem | ||
| 2/5/2026 | Listed for sale | $524,900-1.9%$228/sqft |
Source: RealTracs MLS as distributed by MLS GRID #3120490 Report a problem | ||
| 1/20/2026 | Listing removed | $535,000$233/sqft |
Source: RealTracs MLS as distributed by MLS GRID #3000017 Report a problem | ||
| 1/16/2026 | Listed for sale | $535,000$233/sqft |
Source: RealTracs MLS as distributed by MLS GRID #3000017 Report a problem | ||
| 1/6/2026 | Listing removed | $535,000$233/sqft |
Source: RealTracs MLS as distributed by MLS GRID #3000017 Report a problem | ||
| 9/21/2025 | Listed for sale | $535,000-3.6%$233/sqft |
Source: RealTracs MLS as distributed by MLS GRID #3000017 Report a problem | ||
| 9/6/2025 | Listing removed | $555,000$241/sqft |
Source: RealTracs MLS as distributed by MLS GRID #2904658 Report a problem | ||
| 8/14/2025 | Listed for sale | $555,000$241/sqft |
Source: RealTracs MLS as distributed by MLS GRID #2904658 Report a problem | ||
| 8/1/2025 | Contingent | $555,000$241/sqft |
Source: RealTracs MLS as distributed by MLS GRID #2904658 Report a problem | ||
| 7/14/2025 | Price change | $555,000-1.5%$241/sqft |
Source: RealTracs MLS as distributed by MLS GRID #2904658 Report a problem | ||
| 6/6/2025 | Listed for sale | $563,500$245/sqft |
Source: RealTracs MLS as distributed by MLS GRID #2904658 Report a problem | ||
Public tax history
| Year | Property taxes | Tax assessment |
|---|---|---|
| 2025 | $1,781 +0.9% | $93,300 +0.9% |
| 2024 | $1,764 | $92,425 |
| 2023 | $1,764 | $92,425 |
Find assessor info on the county website
Neighborhood: 37122
Nearby homes
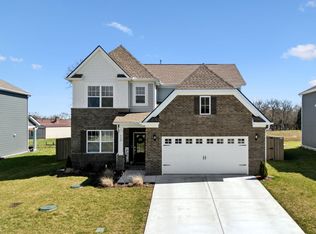
- $555,0004 bd3 ba2.4k sqft119 Ravens Crest Ave, Mount Juliet, TN 37122Sold
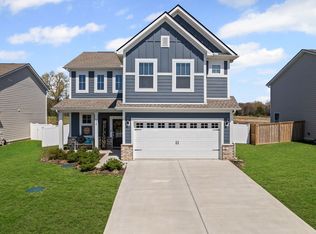
- $535,0004 bd3 ba2.6k sqft130 Ravens Crest Ave, Mount Juliet, TN 37122Sold
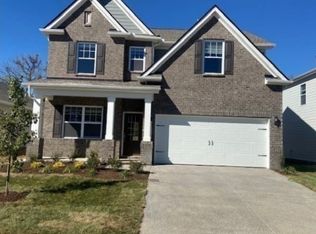
- $459,9904 bd3 ba2k sqft107 Ravens Crest Ave LOT 3, Mount Juliet, TN 37122Sold
- $572,0004 bd3 ba2.4k sqft162 Ravens Crest Ave, Mount Juliet, TN 37122Off Market
- from $638,9904 bd3 ba2.5k sqftRosemary Plan, Ravens Crest, Mount Juliet, TN 37122New Construction
- from $630,9904 bd3 ba2.4k sqftMayflower Plan, Ravens Crest, Mount Juliet, TN 37122New Construction
- from $591,9904 bd3 ba1.9k sqftHamilton Plan, Ravens Crest, Mount Juliet, TN 37122New Construction
- from $612,9904 bd3 ba2.1k sqftPrimrose Plan, Ravens Crest, Mount Juliet, TN 37122New Construction
Nearby schools
GreatSchools rating
- 8/10Gladeville Elementary SchoolGrades: PK-5Distance: 0.9 mi
- 9/10Gladeville Middle SchoolGrades: 6-8Distance: 0.9 mi
- 7/10Wilson Central High SchoolGrades: 9-12Distance: 1.5 mi
Schools provided by the listing agent
- Elementary: Gladeville Elementary
- Middle: Gladeville Middle School
- High: Wilson Central High School
Source: RealTracs MLS as distributed by MLS GRID. This data may not be complete. We recommend contacting the local school district to confirm school assignments for this home.
Get a cash offer in 3 minutes
Find out how much your home could sell for in as little as 3 minutes with a no-obligation cash offer.
Estimated market value
$506,900
Get a cash offer in 3 minutes
Find out how much your home could sell for in as little as 3 minutes with a no-obligation cash offer.
Estimated market value
$506,900
- Tennessee
- Wilson County
- Mount Juliet
- 37122
- 120 Ravens Crest Ave
Nearby cities
Nearby zip codes
Other Mount Juliet Topics
