Get ready to fall in love with this fantastic 3 bedroom 2 bath ranch home perfectly position on a spacious half acre parcel on the edge of town. Offering the convenience of being close to everything while giving you room to breathe this property delivers the best of both worlds. Step inside and discover a home that is much bigger than it looks. The main level has had many updates such as large eat in kitchen with granite countertops a stunning fireplace added to the living room and an updated bath while the completely finished lower level doubles your usable living space. Whether you need a home office, game room, gym, guest space or hobby area there is plenty of room to spread out and the possibilities are endless. Outside enjoy the multiple entertaining areas or have a garden if you like. And don't forget the oversized two car garage that solves all your storage needs! If you've been searching for a home that offers space, flexibility, a great lot and convenience to town then this one should be on your list to see.
Pending
$275,000
120 Read Ave, Cresson, PA 16630
3beds
2,240sqft
Single Family Residence
Built in 1979
0.38 Acres Lot
$-- Zestimate®
$123/sqft
$-- HOA
What's special
Oversized two car garageSpacious half acre parcelMultiple entertaining areasUpdated bath
- 21 days
- 560
- 50
Likely to sell faster than
Zillow last checked:
Listing updated:
Listed by:
Jessica Mastri 814-931-0426,
Re/max Results Realty Group 814-946-9355
Source: AHAR,MLS#: 81106
Facts & features
Interior
Bedrooms & bathrooms
- Bedrooms: 3
- Bathrooms: 2
- Full bathrooms: 2
Primary bedroom
- Level: Main
- Area: 175.56 Square Feet
- Dimensions: 13.3 x 13.2
Bedroom 2
- Level: Main
- Area: 101.97 Square Feet
- Dimensions: 9.9 x 10.3
Bedroom 3
- Level: Main
- Area: 118.8 Square Feet
- Dimensions: 9 x 13.2
Bathroom 1
- Level: Main
- Area: 109.06 Square Feet
- Dimensions: 13.3 x 8.2
Bathroom 2
- Level: Basement
- Area: 107.67 Square Feet
- Dimensions: 9.7 x 11.1
Bonus room
- Level: Basement
- Area: 102.87 Square Feet
- Dimensions: 8.1 x 12.7
Bonus room
- Level: Basement
- Area: 122.21 Square Feet
- Dimensions: 12.1 x 10.1
Family room
- Level: Basement
- Area: 300.57 Square Feet
- Dimensions: 23.3 x 12.9
Kitchen
- Level: Main
- Area: 179.55 Square Feet
- Dimensions: 13.5 x 13.3
Laundry
- Level: Basement
- Area: 146.59 Square Feet
- Dimensions: 10.7 x 13.7
Living room
- Level: Main
- Area: 210.91 Square Feet
- Dimensions: 13.1 x 16.1
Heating
- Oil, Hot Water
Cooling
- Window Unit(s)
Appliances
- Included: Dishwasher, Range, Microwave, Refrigerator
Features
- Ceiling Fan(s), Eat-in Kitchen
- Flooring: Tile, Carpet, Hardwood
- Windows: Combination
- Basement: Full,Walk-Out Access,Finished
- Number of fireplaces: 1
- Fireplace features: Electric
Interior area
- Total structure area: 2,240
- Total interior livable area: 2,240 sqft
- Finished area above ground: 1,120
- Finished area below ground: 1,120
Video & virtual tour
Property
Parking
- Total spaces: 2
- Parking features: Concrete, Detached, Driveway, Garage, Garage Door Opener
- Garage spaces: 2
Features
- Levels: One
- Exterior features: Rain Gutters, See Remarks
- Pool features: See Remarks
- Fencing: None
Lot
- Size: 0.38 Acres
- Features: Level, Year Round Access
Details
- Additional structures: Shed(s)
- Parcel number: 51011.200.009
- Zoning: Residential
- Special conditions: Standard
- Other equipment: See Remarks
Construction
Type & style
- Home type: SingleFamily
- Architectural style: Ranch
- Property subtype: Single Family Residence
Materials
- Brick, Vinyl Siding
- Foundation: Block
- Roof: Shingle
Condition
- Year built: 1979
Utilities & green energy
- Sewer: Public Sewer
- Water: Public
- Utilities for property: Cable Connected, Electricity Connected, Sewer Connected
Community & HOA
Community
- Subdivision: None
HOA
- Has HOA: No
Location
- Region: Cresson
Financial & listing details
- Price per square foot: $123/sqft
- Tax assessed value: $21,240
- Annual tax amount: $2,460
- Date on market: 8/28/2026
- Listing terms: Cash,Conventional,FHA,Rural Housing,VA Loan
- Inclusions: Refrigerator range dishwasher microwave
- Exclusions: Personal belongings
Estimated market value
Not available
Estimated sales range
Not available
Not available
Price history
| Date | Event | Price |
|---|---|---|
| 9/2/2026 | Pending sale | $275,000$123/sqft |
Source:  AHAR #81106 Report a problem AHAR #81106 Report a problem | ||
| 8/28/2026 | Listed for sale | $275,000$123/sqft |
Source: AHAR #81106 Report a problem | ||
Public tax history
| Year | Property taxes | Tax assessment |
|---|---|---|
| 2025 | $2,239 +4% | $21,240 |
| 2024 | $2,153 | $21,240 |
| 2023 | $2,153 +2.9% | $21,240 |
| 2022 | $2,092 -0.1% | $21,240 |
| 2021 | $2,095 | $21,240 |
| 2020 | $2,095 +11.3% | $21,240 |
| 2019 | $1,883 +0.6% | $21,240 |
| 2018 | $1,872 +159.2% | $21,240 |
| 2017 | $722 -1.4% | $21,240 |
| 2016 | $733 +16.9% | $21,240 |
| 2015 | $627 | $21,240 |
| 2014 | $627 | $21,240 |
| 2013 | -- | $21,240 |
| 2012 | -- | $21,240 |
| 2011 | -- | $21,240 |
| 2010 | -- | $21,240 |
| 2009 | -- | $21,240 |
Find assessor info on the county website
Monthly payment
Est. payment
Payment breakdown
Explore the cost of this home by adjusting the details. Changes won't be saved.Climate risks
Neighborhood: 16630
Similar homes
- $330,0003 bd2 ba2.8k sqft95 Country Club Rd, Cresson, PA 16630For Sale
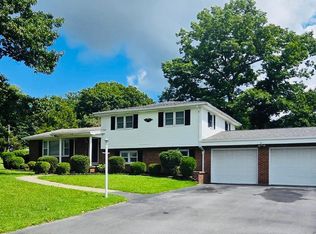 MLS ID #81059, Craig Calvetti, Lang Real Estate. AHAR
 - $219,0002 bd2 ba1.8k sqft701 Ashcroft Ave, Cresson, PA 16630For Sale
 MLS ID #81124, Jessica Mastri, Re/max Results Realty Group. AHAR
 - $214,4993 bd1 ba1.8k sqft315 Red Oak Ln, Cresson, PA 16630For Sale
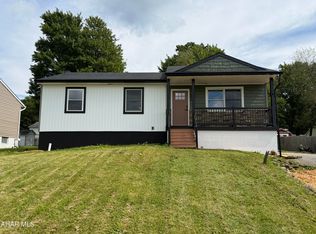 MLS ID #80995, Marcy Clapper, Howard Hanna Bardell Realty Altoona. AHAR
 - $218,0003 bd3 ba2.1k sqft406 Country Club Rd, Cresson, PA 16630For Sale
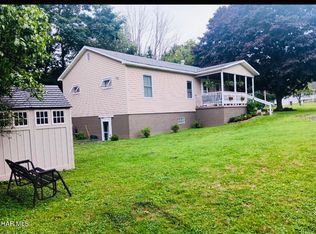 MLS ID #80648, Sean Ford, Lang Real Estate. AHAR
 - $210,0003 bd2 ba1.7k sqft233 Columbus Ave, Cresson, PA 16630For Sale
 MLS ID #PACA2000790, Megan Hand, Realty One Group Landmark. Bright MLS
