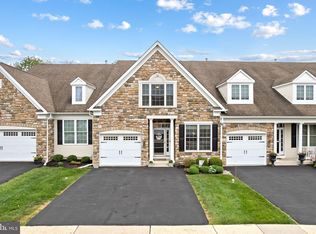
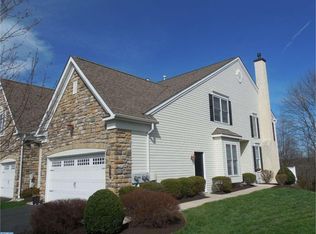
Rarely offered and highly desirable end unit in the Village of Rosecliffe. A side entry foyer is flanked by a large 2 story living room to the left and formal dining room to the right. The extensive living room is contrasted by a cozy adjoining sunroom/study that offers a bright and airy refuge with an elevated deck perched over the open space beyond. The dining room is well placed with direct access to the original kitchen and a casual breakfast area. The masters suite offers significant closet space and full tiled bath. The second-floor accessible via an open staircase, has a multi-purpose great-room loft that shares board visuals of the living below. The second bedroom, a full bath and utility/storage room complete this upper floor plan. The dual-purpose full daylight basement has a spacious rec room as well as an unfinished area that would make a dandy workshop or a great storage room for "downsizers".
This property is not currently displayed as for sale or rent on Zillow. This may be different from what's on other websites or public sources.