Located in one of Chapel Hill's most sought after neighborhoods, this stately brick 6 bedroom, 4-1/2 bathroom home is beautifully situated atop a 1.1 acre lot, complete with a side entry three car garage. The flexible floor plan is sure to meet your ever changing needs with two primary suite options on the second floor, a private third floor suite with full bathroom and bonus room, as well as multiple options available for a home office. The 646sf finished walkout basement space is perfect for an art / music studio, game room or movie theater while the 1100+ sq ft unfinished basement spaces could be a workshop, home gym and / or extra storage space. The unfinished basement space hides extra potential in a 30sf wine closet and a full bathroom. Relax on the private deck or screened porch perched among the canopy of trees overlooking greenspace leading to Cedar Falls Park and a network of desirable walking trails. Enjoy quick and easy access to shopping, local restaurants and multiple routes for travel across The Triangle (Wegmans 2mi, Whole Foods 2.4mi, UNC Hospital 5.2mi, Duke Hospital 8.1mi). This one has a little something for everyone in the family!
Sold for $1,295,000
$1,295,000
120 Red Bud Ln, Chapel Hill, NC 27514
6beds
5,259sqft
Single Family Residence, Residential
Built in 1997
1.1 Acres Lot
$1,414,200 Zestimate®
$246/sqft
$6,730 Estimated rent
Home value
$1,414,200
$1.33M - $1.51M
$6,730/mo
Zestimate® history
Owner options
List your home for rent
$6,730/mo
Rent Zestimate®
Find your next renter with Zillow Rental Manager. Plus, with online applications, you can quickly screen prospective tenants – for free.
$6,730/mo
Rent Zestimate®
Refinance and save
$7,708/mo
Est. payment
Refinancing to a lower rate could help reduce your monthly payments and save thousands over the life of the loan.
$7,708/mo
Est. payment
Explore your selling options
Work with a Zillow partner agent
Leverage their expertise and Zillow's premium Showcase listings to get your home seen by more buyers.
Get startedList with your own agent
Get your home in front of millions of buyers by listing it on Zillow.
Learn how to do itSell it yourself
Take full control of how buyers see your home on Zillow by listing For Sale by Owner (FSBO).
List your homeWhat's special
Zillow last checked:
Listing updated:
Listed by:
Clayton Nell 919-636-0850,
Boro Realty,
Blair Nell 910-514-3008,
Boro Realty
Bought with:
Michelle Lytle Westrom, 301108
EXP Realty LLC
Armand Lenchek, 208093
EXP Realty LLC
Source: Doorify MLS,MLS#: 10048548
Facts & features
Interior
Bedrooms & bathrooms
- Bedrooms: 6
- Bathrooms: 5
- Full bathrooms: 4
- 1/2 bathrooms: 1
Heating
- Central, Forced Air, Natural Gas, Zoned
Cooling
- Central Air, Zoned
Appliances
- Included: Cooktop, Dishwasher, Disposal, Double Oven, Down Draft, Refrigerator
- Laundry: Laundry Room, Upper Level
Features
- Central Vacuum Prewired, Eat-in Kitchen, Granite Counters, High Speed Internet, Kitchen Island, Room Over Garage, Second Primary Bedroom, Storage, Walk-In Closet(s)
- Flooring: Carpet, Hardwood, Vinyl
- Basement: Bath/Stubbed, Daylight, Partially Finished, Storage Space, Walk-Out Access, Workshop
- Number of fireplaces: 2
- Fireplace features: Dining Room, Living Room
- Common walls with other units/homes: No Common Walls
Interior area
- Total structure area: 5,259
- Total interior livable area: 5,259 sqft
- Finished area above ground: 4,605
- Finished area below ground: 654
Property
Parking
- Total spaces: 7
- Parking features: Attached, Garage, Garage Faces Side
- Attached garage spaces: 3
- Uncovered spaces: 4
Features
- Levels: Three Or More
- Stories: 3
- Pool features: None
- Spa features: None
- Has view: Yes
Lot
- Size: 1.1 Acres
- Dimensions: 185 x 272 x 201 x 228
- Features: Hardwood Trees
Details
- Parcel number: 9890120276
- Zoning: R-2
- Special conditions: Standard
Construction
Type & style
- Home type: SingleFamily
- Architectural style: Traditional
- Property subtype: Single Family Residence, Residential
Materials
- Brick, Wood Siding
- Foundation: Block, Slab
- Roof: Shingle
Condition
- New construction: No
- Year built: 1997
Utilities & green energy
- Sewer: Public Sewer
- Water: Public
- Utilities for property: Cable Available, Electricity Connected, Natural Gas Connected, Sewer Connected, Water Connected
Community & HOA
Community
- Subdivision: Chesley
HOA
- Has HOA: No
Location
- Region: Chapel Hill
Financial & listing details
- Price per square foot: $246/sqft
- Tax assessed value: $1,274,400
- Annual tax amount: $12,951
- Date on market: 8/23/2024
- Road surface type: Asphalt
Price history
| Date | Event | Price |
|---|---|---|
| 9/24/2024 | Sold | $1,295,000$246/sqft |
Source:  Doorify MLS #10048548 Report a problem Doorify MLS #10048548 Report a problem | ||
| 9/2/2024 | Pending sale | $1,295,000$246/sqft |
Source: Doorify MLS #10048548 Report a problem | ||
| 8/23/2024 | Listed for sale | $1,295,000+72.7%$246/sqft |
Source: Doorify MLS #10048548 Report a problem | ||
| 8/21/2007 | Sold | $750,000-2.3%$143/sqft |
Source: Doorify MLS #937615 Report a problem | ||
| 9/17/2001 | Sold | $768,000$146/sqft |
Source: Public Record Report a problem | ||
Public tax history
| Year | Property taxes | Tax assessment |
|---|---|---|
| 2025 | $16,731 +29.2% | $1,274,400 +66.7% |
| 2024 | $12,951 +2.9% | $764,600 |
| 2023 | $12,591 +4.4% | $764,600 |
| 2022 | $12,063 +1.3% | $764,600 |
| 2021 | $11,906 -4.6% | $764,600 +1.5% |
| 2020 | $12,476 | $753,500 |
| 2018 | $12,476 | $753,500 |
| 2017 | -- | $753,500 -3.7% |
| 2016 | $12,834 | $782,184 |
| 2015 | $12,834 +0.4% | $782,184 |
| 2014 | $12,787 | $782,184 |
| 2013 | -- | $782,184 |
| 2012 | -- | $782,184 |
| 2011 | -- | $782,184 |
| 2010 | -- | $782,184 |
| 2009 | -- | $782,184 -1.9% |
| 2008 | -- | $797,340 |
| 2007 | $12,865 +4.2% | $797,340 |
| 2006 | $12,346 | $797,340 |
| 2005 | $12,346 +7% | $797,340 +14.3% |
| 2004 | $11,541 +3.6% | $697,357 |
| 2003 | $11,144 +1.5% | $697,357 |
| 2002 | $10,983 +4.2% | $697,357 |
| 2001 | $10,537 +5.5% | $697,357 +20.6% |
| 2000 | $9,989 | $578,417 |
Find assessor info on the county website
Neighborhood: Chesley
Nearby homes
- $1,354,7004 bd4 ba4.7k sqft124 Red Bud Ln, Chapel Hill, NC 27514Off Market
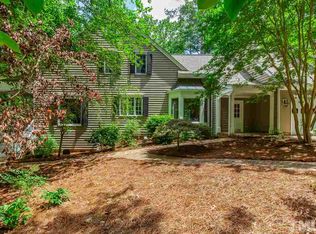
- $1,265,1004 bd5 ba4.2k sqft112 Red Bud Ln, Chapel Hill, NC 27514Off Market
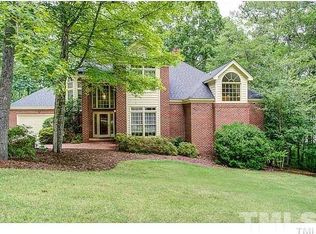
- $1,218,0004 bd3 ba3.5k sqft200 Red Bud Ln, Chapel Hill, NC 27514Off Market
- $1,181,3004 bd4 ba3.2k sqft109 Red Bud Ln, Chapel Hill, NC 27514Off Market
- $1,272,4005 bd5 ba4.3k sqft105 Red Bud Ln, Chapel Hill, NC 27514Off Market
- $1,075,0005 bd5 ba3.5k sqft100 Half Moon Point, Chapel Hill, NC 27514Off Market
- $1,913,8006 bd7 ba6.5k sqft108 Red Bud Ln, Chapel Hill, NC 27514Off Market
- $1,495,8005 bd4 ba5k sqft105 Half Moon Poin, Chapel Hill, NC 27514Off Market
Nearby schools
GreatSchools rating
- 9/10Estes Hills Elementary SchoolGrades: PK-5Distance: 1.5 mi
- 9/10Guy Phillips Middle SchoolGrades: 6-8Distance: 1.6 mi
- 9/10East Chapel Hill High SchoolGrades: 9-12Distance: 0.4 mi
Schools provided by the listing agent
- Elementary: CH/Carrboro - Estes Hills
- Middle: CH/Carrboro - Guy Phillips
- High: CH/Carrboro - East Chapel Hill
Source: Doorify MLS. This data may not be complete. We recommend contacting the local school district to confirm school assignments for this home.
Get a cash offer in 3 minutes
Find out how much your home could sell for in as little as 3 minutes with a no-obligation cash offer.
Estimated market value
$1,414,200
Get a cash offer in 3 minutes
Find out how much your home could sell for in as little as 3 minutes with a no-obligation cash offer.
Estimated market value
$1,414,200
- North Carolina
- Orange County
- Chapel Hill
- 27514
- Chesley
- 120 Red Bud Ln
Nearby cities
Nearby neighborhoods
Nearby zip codes
Other Chapel Hill Topics
