Skip main navigation
Closed
  • $825,000

    120 Red Grouse Dr #2, Lenoir City, TN 37772

    3beds
    3,738sqft
    Single Family Residence, Residential
    Built in 2006
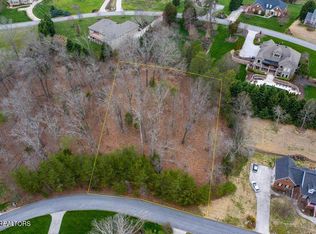
    0.8 Acres Lot
    $848,700 Zestimate®
    $221/sqft
    $3,325 Estimated rent

    Home value

    $848,700

    Estimated sales range

    Not available

    $3,325/mo

    Zestimate® history
    Loading
    Loading...

    Owner options

    List your home for rent

    $3,325/mo

    Rent Zestimate®

    Find your next renter with Zillow Rental Manager. Plus, with online applications, you can quickly screen prospective tenants – for free.

    Learn more

    $3,325/mo

    Rent Zestimate®

    Refinance and save

    $5,071/mo

    Est. payment

    Refinancing to a lower rate could help reduce your monthly payments and save thousands over the life of the loan.

    See today's rates

    $5,071/mo

    Est. payment

    Explore your selling options

    Work with a Zillow partner agent

    Leverage their expertise and Zillow's premium Showcase listings to get your home seen by more buyers.

    Get started

    List with your own agent

    Get your home in front of millions of buyers by listing it on Zillow.

    Learn how to do it

    Sell it yourself

    Take full control of how buyers see your home on Zillow by listing For Sale by Owner (FSBO).

    List your home

    What's special

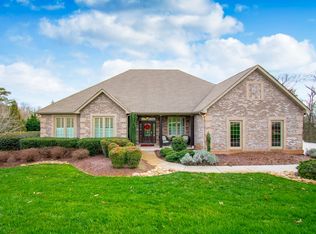
    This elegant brick Southern traditional Cape Cod, designed by Stephen Fuller, sits on a sprawling .8-acre lot, exuding timeless charm and understated luxury with access to Lake Loudon. The main level boasts an owner's suite, complemented by a refined study or library, perfect for quiet reflection or work. Entertain with ease in the expansive banquet-sized dining room, while the gourmet chef's kitchen is equipped with double ovens, a large island, a walk-in pantry, a breakfast bar, and a cozy nook that caters to your every culinary need. The open great rooms, vaulted ceilings, and a gas fireplace invite warmth and sophistication. Step outside to a large rear deck, ideal for outdoor gatherings or relaxing on the classic Southern living front porch. For intimate moments, enjoy the serene covered breakfast or wine porch., located off the Seller's Suite Upstairs, discover two bedrooms, one of which includes a versatile attached playroom or home office. The loft leads to an expansive Bonus Room, offering endless possibilities for leisure or hobbies. With two full and two half baths, this home ensures ample comfort for all. A three-car garage adds convenience, and for the outdoor enthusiast, a neighborhood marina and boat dock are just a short stroll away, making this residence the epitome of gracious, coastal-inspired living.

    Zillow last checked:

    Listing updated:

    Listed by:

    Dori Pavlovsky 865-300-8234,

    Wallace

    Bought with:

    Marcie Bledsoe, 349502

    Smoky Mountain Realty

    Source: RealTracs MLS as distributed by MLS GRID,MLS#: 2870142MLS Logo

    Facts & features

    Interior

    Bedrooms & bathrooms
    • Bedrooms: 3
    • Bathrooms: 4
    • Full bathrooms: 2
    • 1/2 bathrooms: 2
    Dining room
    • Features: Formal
    • Level: Formal
    Kitchen
    • Features: Pantry
    • Level: Pantry
    Heating
    • Central, Electric, Propane
    Cooling
    • Central Air, Ceiling Fan(s)
    Appliances
    • Included: Dishwasher, Disposal, Microwave, Refrigerator, Oven
    • Laundry: Washer Hookup, Electric Dryer Hookup
    Features
    • Ceiling Fan(s), High Speed Internet
    • Flooring: Carpet, Wood, Tile
    • Basement: Crawl Space
    • Number of fireplaces: 1
    Interior area
    • Total structure area: 3,738
    • Total interior livable area: 3,738 sqft
    • Finished area above ground: 3,738

    Property

    Parking
    • Total spaces: 3
    • Parking features: Garage Door Opener, Attached
    • Attached garage spaces: 3
    Features
    • Levels: Two
    • Stories: 2
    • Patio & porch: Patio, Deck
    Lot
    • Size: 0.8 Acres
    • Dimensions: 151 x 206 x 220 x 188
    • Features: Rolling Slope
    Details
    • Parcel number: 028A B 00200 000
    • Special conditions: Standard

    Construction

    Type & style
    • Home type: SingleFamily
    • Architectural style: Cape Cod
    • Property subtype: Single Family Residence, Residential
    Materials
    • Frame, Other, Brick
    Condition
    • New construction: No
    • Year built: 2006

    Utilities & green energy

    • Utilities for property: Cable Connected

    Community & HOA

    Community
    • Security: Security System, Smoke Detector(s)
    • Subdivision: Conkinnon Pointe
    HOA
    • Has HOA: Yes
    • HOA fee: $300 annually
    Location
    • Region: Lenoir City

    Financial & listing details

    • Price per square foot: $221/sqft
    • Annual tax amount: $1,707
    • Date on market: 5/8/2025

    Price history

    DateEventPrice
    1/31/2025Sold$825,000-5.2%$221/sqft
    Source: RealTracs MLS as distributed by MLS GRID #2870142 Report a problem
    1/11/2025Pending sale$869,900$233/sqft
    Source: East Tennessee Realtors #1280220 Report a problem
    10/22/2024Listed for sale$869,900$233/sqft
    Source: East Tennessee Realtors #1280220 Report a problem

    Public tax history

    Tax history is unavailable.

    Neighborhood: 37772

    Nearby schools

    GreatSchools rating
    Schools provided by the listing agent
    • Elementary: Highland Park Elementary
    • Middle: North Middle School
    • High: Loudon High School

    Source: RealTracs MLS as distributed by MLS GRID. This data may not be complete. We recommend contacting the local school district to confirm school assignments for this home.

    Get a cash offer in 3 minutes
    Find out how much your home could sell for in as little as 3 minutes with a no-obligation cash offer.
    Estimated market value
    $848,700
    Get a cash offer in 3 minutes
    Find out how much your home could sell for in as little as 3 minutes with a no-obligation cash offer.
    Estimated market value
    $848,700