Skip the waiting, added costs, and hassle of new construction! Enjoy immediate savings and move-in ready convenience with a wooden privacy fence, window treatments, ceiling fans, a complete security system/cameras, and all appliances remaining--items that are typically additional costs in a new build. The bright, open-concept living area boasts wood laminate flooring throughout. Functionality and entertaining are a breeze in the kitchen, which features an island with seating, granite countertops, a tile backsplash, and a spacious corner pantry, all overlooking the dining room and living room. The oversized primary suite is a true retreat, offering a large bedroom, a spacious vanity, built-in storage, a shower/tub combo, and a large walk-in closet. Outdoors, you'll love the open, covered patio perfect for relaxing while overlooking the fully fenced-in backyard. The location offers quick access to a wide variety of public, private, and charter school options, shopping, restaurants, and major commuter routes including I-10 and I-49. Schedule your showing today!
Sold
Price Unknown
120 Red Pine Dr, Lafayette, LA 70501
4beds
1,874sqft
Single Family Residence
Built in ----
6,098 Square Feet Lot
$240,000 Zestimate®
$--/sqft
$2,326 Estimated rent
Home value
$240,000
$226,000 - $257,000
$2,326/mo
Zestimate® history
Owner options
List your home for rent
$2,326/mo
Rent Zestimate®
Find your next renter with Zillow Rental Manager. Plus, with online applications, you can quickly screen prospective tenants – for free.
$2,326/mo
Rent Zestimate®
Refinance and save
$325/mo
Est. payment
Refinancing to a lower rate could help reduce your monthly payments and save thousands over the life of the loan.
$325/mo
Est. payment
Explore your selling options
Work with a Zillow partner agent
Leverage their expertise and Zillow's premium Showcase listings to get your home seen by more buyers.
Get startedList with your own agent
Get your home in front of millions of buyers by listing it on Zillow.
Learn how to do itSell it yourself
Take full control of how buyers see your home on Zillow by listing For Sale by Owner (FSBO).
List your homeWhat's special
Built-in storageFully fenced-in backyardOversized primary suiteOpen covered patioTile backsplashGranite countertopsLarge bedroom
Zillow last checked:
Listing updated:
Listed by:
Jade Dupuis Barras,
Compass
Source: RAA,MLS#: 2500004289
Facts & features
Interior
Bedrooms & bathrooms
- Bedrooms: 4
- Bathrooms: 2
- Full bathrooms: 2
Heating
- Central, Natural Gas
Cooling
- Central Air
Appliances
- Included: Dishwasher, Disposal, Microwave, Gas Stove Con
- Laundry: Electric Dryer Hookup, Washer Hookup
Features
- High Ceilings, Built-in Features, Kitchen Island, Walk-in Pantry, Walk-In Closet(s), Granite Counters
- Flooring: Carpet, Wood Laminate
- Windows: Window Treatments, Double Pane Windows
- Has fireplace: No
Interior area
- Total interior livable area: 1,874 sqft
Property
Parking
- Total spaces: 2
- Parking features: Attached, Garage, Garage Faces Front
- Garage spaces: 2
- Has uncovered spaces: Yes
Features
- Stories: 1
- Patio & porch: Covered, Open
- Exterior features: Lighting
- Fencing: Full,Privacy,Wood
Lot
- Size: 6,098 Square Feet
- Dimensions: 50 x 120
- Features: 0 to 0.5 Acres, Landscaped, Level
Details
- Parcel number: 6170692
- Zoning: Residential
- Special conditions: Arms Length,Third Party Approval
Construction
Type & style
- Home type: SingleFamily
- Architectural style: Traditional
- Property subtype: Single Family Residence
Materials
- Brick Veneer, Vinyl Siding, Frame
- Foundation: Slab
- Roof: Composition
Condition
- Resale
Utilities & green energy
- Electric: Elec: City
- Gas: Gas: Atmos
- Sewer: Public Sewer
Community & HOA
Community
- Subdivision: Cedar Creek
HOA
- Has HOA: Yes
- Amenities included: Management
- HOA fee: $325 annually
Location
- Region: Lafayette
Financial & listing details
- Tax assessed value: $224,900
- Annual tax amount: $2,366
- Date on market: 10/8/2025
- Electric utility on property: Yes
Price history
| Date | Event | Price |
|---|---|---|
| 12/18/2025 | Sold | -- |
Source:  RAA #2500004289 Report a problem RAA #2500004289 Report a problem | ||
| 12/4/2025 | Pending sale | $239,900-3.1%$128/sqft |
Source: Latter and Blum #2500004289 Report a problem | ||
| 12/4/2025 | Price change | $247,500+3.2%$132/sqft |
Source: Latter and Blum #2500004289 Report a problem | ||
| 12/3/2025 | Pending sale | $239,900-3.1%$128/sqft |
Source: Latter and Blum #2500004289 Report a problem | ||
| 12/3/2025 | Price change | $247,500+3.2%$132/sqft |
Source: Latter and Blum #2500004289 Report a problem | ||
| 12/2/2025 | Pending sale | $239,900-3.1%$128/sqft |
Source: Latter and Blum #2500004289 Report a problem | ||
| 12/2/2025 | Price change | $247,500+3.2%$132/sqft |
Source: Latter and Blum #2500004289 Report a problem | ||
| 12/1/2025 | Pending sale | $239,900$128/sqft |
Source: Latter and Blum #2500004289 Report a problem | ||
| 12/1/2025 | Listed for sale | $239,900$128/sqft |
Source: Latter and Blum #2500004289 Report a problem | ||
| 12/1/2025 | Pending sale | $239,900$128/sqft |
Source: RAA #2500004289 Report a problem | ||
| 11/22/2025 | Price change | $239,900-3.1%$128/sqft |
Source: RAA #2500004289 Report a problem | ||
| 11/6/2025 | Price change | $247,500-1%$132/sqft |
Source: RAA #2500004289 Report a problem | ||
| 10/8/2025 | Listed for sale | $250,000+9.2%$133/sqft |
Source: RAA #2500004289 Report a problem | ||
| 11/21/2023 | Sold | -- |
Source: RAA #23009072 Report a problem | ||
| 10/10/2023 | Listed for sale | $229,000$122/sqft |
Source: RAA #23009072 Report a problem | ||
| 10/4/2023 | Sold | -- |
Source: Public Record Report a problem | ||
| 9/20/2022 | Sold | -- |
Source: RAA #21009759 Report a problem | ||
Public tax history
| Year | Property taxes | Tax assessment |
|---|---|---|
| 2024 | $2,366 +0.6% | $22,490 |
| 2023 | $2,352 +499.5% | $22,490 +499.7% |
| 2022 | $392 +883.7% | $3,750 +886.8% |
| 2021 | $40 | $380 |
Find assessor info on the county website
Neighborhood: 70501
Nearby homes
- $--4 bd2 ba1.7k sqft200 Red Pine Dr, Lafayette, LA 70501Sold
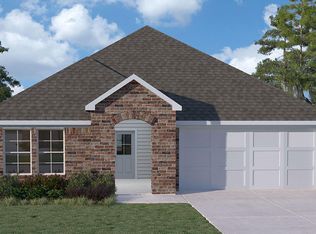
- $--3 bd2 ba1.4k sqft201 Red Pine Dr, Lafayette, LA 70501Sold
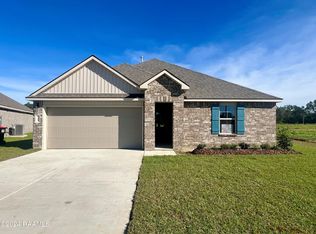
- $--4 bd2 ba1.7k sqft204 Cedar Peak Ln, Lafayette, LA 70501Sold
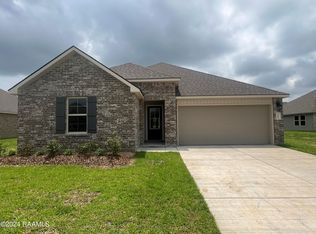
- $--4 bd2 ba2k sqft205 Cedar Peak Ln, Lafayette, LA 70501Sold
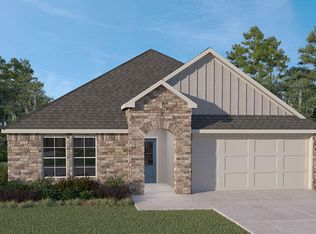
- $--5 bd3 ba2.7k sqft114 Red Pine Dr, Lafayette, LA 70501Sold
- $--4 bd2 ba1.8k sqft208 Cedar Peak Ln, Lafayette, LA 70501Sold
- $--4 bd2 ba1.8k sqft300 Black Pine Dr, Lafayette, LA 70501Sold
- $--3 bd2 ba1.6k sqft211 Cedar Peak Ln, Lafayette, LA 70501Sold
Nearby schools
GreatSchools rating
- 5/10Paul Breaux Middle SchoolGrades: 5-8Distance: 2.3 mi
- 5/10Northside High SchoolGrades: 9-12Distance: 1 mi
- 7/10Evangeline Elementary SchoolGrades: PK-5Distance: 2.7 mi
Schools provided by the listing agent
- Elementary: Evangeline
- Middle: Paul Breaux Middle
- High: Northside
Source: RAA. This data may not be complete. We recommend contacting the local school district to confirm school assignments for this home.
Sell for more on Zillow
Get a Zillow Showcase℠ listing at no additional cost and you could sell for .
$240,000
2% more
+$4,800
With Zillow Showcase(estimated)
$244,800
- Louisiana
- Lafayette Parish
- Lafayette
- 70501
- 120 Red Pine Dr
Nearby cities
Nearby zip codes
Other Lafayette Topics
