Skip main navigation
Off market
  • $1,121,600

    120 Redan Dr, Smithtown, NY 11787

    4beds
    3,226sqft
    SingleFamily
    Built in 2000
    6,098 Square Feet Lot
    $1,121,600 Zestimate®
    $348/sqft
    $5,058 Estimated rent

    Home value

    $1,121,600

    $1.05M - $1.20M

    $5,058/mo

    Zestimate® history
    Loading
    Loading...

    Owner options

    List your home for rent

    $5,058/mo

    Rent Zestimate®

    Find your next renter with Zillow Rental Manager. Plus, with online applications, you can quickly screen prospective tenants – for free.

    Learn more

    $5,058/mo

    Rent Zestimate®

    Refinance and save

    $7,673/mo

    Est. payment

    Refinancing to a lower rate could help reduce your monthly payments and save thousands over the life of the loan.

    See today's rates

    $7,673/mo

    Est. payment

    Explore your selling options

    Work with a Zillow partner agent

    Leverage their expertise and Zillow's premium Showcase listings to get your home seen by more buyers.

    Get started

    List with your own agent

    Get your home in front of millions of buyers by listing it on Zillow.

    Learn how to do it

    Sell it yourself

    Take full control of how buyers see your home on Zillow by listing For Sale by Owner (FSBO).

    List your home

    What's special

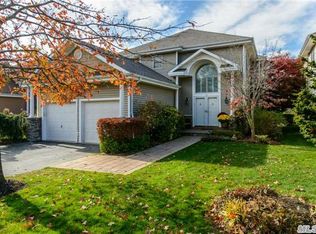
    Impressive NYSERD certified (2018) Colonial is largest model with 4 bedrooms and 4 full baths with granite & stainless steal kitchen & island. Extensive professionally crafted millwork throughout entire interior. Desirable Hauppauge Schools in convenient central location close to LIRR, airport, parkways, and easy access to all points. Spacious open floor plan with gourmet kitchen, quality appliances, & large prep island with sink. Enjoy comfortable CAC and gas powered forced air heat with remote gas fireplace in family room. Custom book case storage system office can be converted to bedroom on main floor with large closet. Many more upgrades include custom built-in wall cabinetry and full finished basement with kitchenette for entertaining. Enjoy private large paved patio with custom remote retractable awning system, sound system, & soothing waterfall feature. Full pavered driveway leading into large two-car garage leading into large entry storage room.

    This property is off market, which means it's not currently listed for sale or rent on Zillow. This may be different from what's available on other websites or public sources.

    Facts & features

    Interior

    Bedrooms & bathrooms
    • Bedrooms: 4
    • Bathrooms: 4
    • Full bathrooms: 4
    Heating
    • Other
    Cooling
    • Central
    Appliances
    • Included: Dryer, Refrigerator, Washer
    Features
    • Eat-in Kitchen, Den/Family Room, Home Office, Living Room / Dining Room, Granite Counters, Master Bath, Storage, Walk-In Closet(s), Cathedral Ceiling(s), Formal Dining Room
    • Doors: Insulated Doors
    • Windows: Insulated Windows
    • Basement: Finished, Full
    Interior area
    • Total interior livable area: 3,226 sqft

    Property

    Parking
    • Total spaces: 2
    • Parking features: Garage - Attached
    Features
    • Pool features: Inground Pool
    • Has view: Yes
    • View description: Water
    • Has water view: Yes
    • Water view: Water
    • Waterfront features: Lake/Pond/Stream
    Lot
    • Size: 6,098 Square Feet
    • Features: Cul-De-Sec, Level, Private
    Details
    • Parcel number: 0800155000800011000

    Construction

    Type & style
    • Home type: SingleFamily
    • Architectural style: 2 Story
    Materials
    • Roof: Other
    Condition
    • Year built: 2000

    Utilities & green energy

    • Sewer: Public Sewer
    • Water: Public

    Community & HOA

    Community
    • Security: Security System
    Location
    • Region: Smithtown

    Financial & listing details

    • Price per square foot: $348/sqft
    • Tax assessed value: $956,250
    • Inclusions: Dryer, Dishwasher, Alarm System, Central Vacuum, Awning

    Price history

    DateEventPrice
    10/9/2020Sold$787,000-5.2%$244/sqft
    Source: OneKey® MLS as distributed by MLS GRID #L3230397 Report a problem
    7/8/2020Price change$829,900-3.5%$257/sqft
    Source: Nexx Realty Inc #3230397 Report a problem
    6/2/2020Price change$859,900-1.7%$267/sqft
    Source: Douglas Elliman Real Estate #3175157 Report a problem
    2/13/2020Price change$874,900-0.5%$271/sqft
    Source: Douglas Elliman #3173117 Report a problem
    1/2/2020Price change$879,000-2.3%$272/sqft
    Source: Douglas Elliman #3173117 Report a problem
    10/6/2019Listed for sale$899,900+6.2%$279/sqft
    Source: Douglas Elliman #3173117 Report a problem
    10/27/2014Sold$847,000-1.4%$263/sqft
    Source: OneKey® MLS as distributed by MLS GRID #L2655567 Report a problem
    7/27/2014Price change$859,000-2.3%$266/sqft
    Source: Daniel Gale Sotheby's International Realty #2654549 Report a problem
    7/3/2014Price change$879,000-2.2%$272/sqft
    Source: Daniel Gale Sotheby's International Realty #2654549 Report a problem
    5/29/2014Price change$899,000-2.8%$279/sqft
    Source: Daniel Gale Sotheby's International Realty #2654549 Report a problem
    4/11/2014Price change$925,000-2.5%$287/sqft
    Source: Daniel Gale Sotheby's International Realty #2654549 Report a problem
    3/16/2014Listed for sale$949,000+90.6%$294/sqft
    Source: Daniel Gale Agency Inc #2654549 Report a problem
    9/28/2000Sold$498,000$154/sqft
    Source: Public Record Report a problem

    Public tax history

    YearProperty taxesTax assessment
    2025-- $7,650
    2024-- $7,650 -11.1%
    2023-- $8,610
    2022-- $8,610
    2021-- $8,610
    2020-- $8,610
    2019-- $8,610
    2018-- $8,610
    2017$4,695 $8,610
    2016-- $8,610
    2015-- $8,610
    2014-- $8,610
    2013-- $8,610
    2012-- $8,610 -9.4%
    2011-- $9,500 -12%
    2010-- $10,800
    2009-- $10,800 -4.8%
    2008-- $11,350
    2007$13,904 +10.2%$11,350 -2.8%
    2005$12,618 +6.5%$11,680
    2004$11,844 +10.9%$11,680
    2003$10,675 +1.1%$11,680
    2002$10,559 $11,680
    2001-- $11,680
    Find assessor info on the county website

    Neighborhood: 11787

    Nearby schools

    GreatSchools rating
    Schools provided by the listing agent
    • Elementary: Forest Brook Elementary School
    • Middle: Hauppauge Middle School
    • High: Hauppauge High School
    • District: Hauppauge

    Source: The MLS. This data may not be complete. We recommend contacting the local school district to confirm school assignments for this home.

    Get a cash offer in 3 minutes
    Find out how much your home could sell for in as little as 3 minutes with a no-obligation cash offer.
    Estimated market value
    $1,121,600
    Get a cash offer in 3 minutes
    Find out how much your home could sell for in as little as 3 minutes with a no-obligation cash offer.
    Estimated market value
    $1,121,600