Start checking the boxes on this 120 Reed Circle home. Well-maintained all brick home in Willows Ridge. Level driveway and easy entrance into the home. Main level features 3-4 bedrooms and 2 full baths and 1 half-bath. (a doorway was added between the 3rd and 4th upper bedroom to create an office and studio space with a private half bath. Can be separated again) Gleaming hardwood floors flow throughout the formal dining area, living room and large kitchen casual dining gathering space. Plenty of windows let in the natural light and give great views of the decks, swimming pool and patio areas. The primary suite features tray ceilings, double vanities, jetted tub, shower and walk-in closet. The downstairs living area is ready for your family to spread out, or would make a great multi-generational space. It features a den area, kitchenette, bedroom, full bath, theater room , workshop and additional storage. 2 sets of walkout doors take you to the pool area. The chlorine pool is surrounded by a nice black iron fence and the pool liner is 1 year old. Roof is 2 years old and HVAC is 3 years old, hot water heater 2 years old. All information is deemed reliable, but not guaranteed. Buyer to verify all prior to closing.
R# 2060
Sold for $794,500
$794,500
120 Reed Cir, Johnson City, TN 37601
4beds
3,971sqft
Single Family Residence, Residential
Built in 2006
0.46 Acres Lot
$795,500 Zestimate®
$200/sqft
$4,363 Estimated rent
Home value
$795,500
$756,000 - $835,000
$4,363/mo
Zestimate® history
Owner options
List your home for rent
$4,363/mo
Rent Zestimate®
Find your next renter with Zillow Rental Manager. Plus, with online applications, you can quickly screen prospective tenants – for free.
$4,363/mo
Rent Zestimate®
Refinance and save
$5,158/mo
Est. payment
Refinancing to a lower rate could help reduce your monthly payments and save thousands over the life of the loan.
$5,158/mo
Est. payment
Explore your selling options
Work with a Zillow partner agent
Leverage their expertise and Zillow's premium Showcase listings to get your home seen by more buyers.
Get startedList with your own agent
Get your home in front of millions of buyers by listing it on Zillow.
Learn how to do itSell it yourself
Take full control of how buyers see your home on Zillow by listing For Sale by Owner (FSBO).
List your homeWhat's special
Well-maintained all brick homeWalk-in closetDen areaTheater roomGleaming hardwood floorsDouble vanitiesFormal dining area
Zillow last checked:
Listing updated:
Listed by:
Gail Oliver 423-914-5575,
REMAX Checkmate, Inc. Realtors
Bought with:
Brad Workman, 288290
REMAX Checkmate, Inc. Realtors
Source: TVRMLS,MLS#: 9998638
Facts & features
Interior
Bedrooms & bathrooms
- Bedrooms: 4
- Bathrooms: 4
- Full bathrooms: 3
- 1/2 bathrooms: 1
Heating
- Heat Pump
Cooling
- Heat Pump
Appliances
- Included: Cooktop, Dishwasher, Microwave, Refrigerator
- Laundry: Electric Dryer Hookup, Washer Hookup, Sink
Features
- Central Vac (Plumbed), Eat-in Kitchen, Open Floorplan, Pantry
- Flooring: Carpet, Ceramic Tile, Hardwood
- Doors: French Doors, Sliding Doors
- Windows: Insulated Windows
- Basement: Finished,Full,Walk-Out Access,Workshop
- Has fireplace: Yes
- Fireplace features: Gas Log, Great Room
Interior area
- Total structure area: 5,398
- Total interior livable area: 3,971 sqft
- Finished area below ground: 1,266
Property
Parking
- Total spaces: 2
- Parking features: Driveway, Concrete
- Garage spaces: 2
- Has uncovered spaces: Yes
Features
- Levels: One and One Half
- Stories: 1.5
- Patio & porch: Back, Covered, Front Porch, Patio
- Pool features: In Ground
- Fencing: Back Yard
Lot
- Size: 0.46 Acres
- Dimensions: 111.15 x 179.02
- Topography: Level, Rolling Slope
Details
- Parcel number: 021l H 01100 000
- Zoning: R 2B
- Other equipment: Radon Mitigation System
Construction
Type & style
- Home type: SingleFamily
- Architectural style: Ranch
- Property subtype: Single Family Residence, Residential
Materials
- Brick
- Roof: Shingle
Condition
- Above Average
- New construction: No
- Year built: 2006
Utilities & green energy
- Sewer: Public Sewer
- Water: Public
Community & HOA
Community
- Subdivision: Willows Ridge
HOA
- Has HOA: Yes
- Amenities included: Landscaping
- HOA fee: $200 annually
Location
- Region: Johnson City
Financial & listing details
- Price per square foot: $200/sqft
- Tax assessed value: $723,500
- Annual tax amount: $5,586
- Date on market: 7/24/2026
- Listing terms: Cash,Conventional
Price history
| Date | Event | Price |
|---|---|---|
| 9/9/2026 | Sold | $794,500+3.9%$200/sqft |
Source: TVRMLS #9998638 Report a problem | ||
| 7/26/2026 | Pending sale | $765,000$193/sqft |
Source: TVRMLS #9998638 Report a problem | ||
| 7/24/2026 | Listed for sale | $765,000+72.6%$193/sqft |
Source: TVRMLS #9998638 Report a problem | ||
| 4/30/2010 | Sold | $443,250-11.1%$112/sqft |
Source: Public Record Report a problem | ||
| 10/26/2008 | Listing removed | $498,600$126/sqft |
Source: NCI #263367 Report a problem | ||
| 7/22/2008 | Listed for sale | $498,600+612.3%$126/sqft |
Source: NCI #263367 Report a problem | ||
| 10/10/2005 | Sold | $70,000+55.6%$18/sqft |
Source: Public Record Report a problem | ||
| 11/1/1995 | Sold | $45,000$11/sqft |
Source: Public Record Report a problem | ||
Public tax history
| Year | Property taxes | Tax assessment |
|---|---|---|
| 2025 | $5,586 +0.8% | $180,875 |
| 2024 | $5,542 +7.1% | $180,875 +44.3% |
| 2023 | $5,176 +6.4% | $125,325 |
| 2022 | $4,863 | $125,325 |
| 2021 | $4,863 +0.5% | $125,325 |
| 2020 | $4,838 +79.5% | $125,325 |
| 2019 | $2,694 | $125,325 -1.1% |
| 2018 | -- | $126,700 |
| 2017 | $5,410 | $126,700 |
| 2016 | $5,410 +10.9% | $126,700 |
| 2015 | $4,878 +6.9% | $126,700 |
| 2014 | $4,561 | $126,700 |
| 2013 | -- | $126,700 +3.3% |
| 2011 | $4,274 +0.9% | $122,675 |
| 2010 | $4,237 | $122,675 |
| 2009 | $4,237 | $122,675 |
| 2008 | -- | $122,675 -1% |
| 2007 | $5,305 +8.9% | $123,950 |
| 2006 | $4,871 +839.1% | $123,950 +808.1% |
| 2005 | $519 | $13,650 |
| 2004 | $519 -6.9% | $13,650 |
| 2003 | $557 | $13,650 +18.8% |
| 2001 | -- | $11,489 -75% |
| 2000 | -- | $45,954 |
Find assessor info on the county website
Neighborhood: 37601
Nearby homes
- $648,300-- bd4 ba3.2k sqft118 Reed Cir, Johnson City, TN 37601Off Market
- $1,013,8006 bd5 ba6k sqft122 Reed Cir, Johnson City, TN 37601Off Market
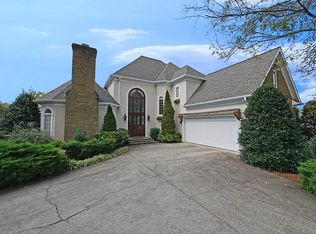
- $643,1004 bd4 ba4k sqft1302 Lake Ridge Sq, Johnson City, TN 37601Off Market
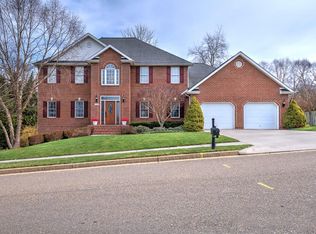
- $598,800-- bd2 ba3.5k sqft1304 Lake Ridge Sq, Johnson City, TN 37601Off Market
- $684,1004 bd4 ba3.6k sqft1300 Lake Ridge Sq, Johnson City, TN 37601Off Market
- $667,5004 bd4 ba3.2k sqft121 Reed Cir, Johnson City, TN 37601Off Market
- $838,3004 bd4 ba5.2k sqft116 Reed Cir, Johnson City, TN 37601Off Market
- $759,9005 bd5 ba4.4k sqft123 Reed Cir, Johnson City, TN 37601For Sale
Nearby schools
GreatSchools rating
- 9/10Lake Ridge Elementary SchoolGrades: K-5Distance: 0.1 mi
- 7/10Indian Trail Middle SchoolGrades: 6-8Distance: 1.4 mi
- 8/10Science Hill High SchoolGrades: 9-12Distance: 4.1 mi
Schools provided by the listing agent
- Elementary: Lake Ridge
- Middle: Indian Trail
- High: Science Hill
Source: TVRMLS. This data may not be complete. We recommend contacting the local school district to confirm school assignments for this home.


Get pre-qualified for a loan
At Zillow Home Loans, we can pre-qualify you in as little as 5 minutes with no impact to your credit score.An equal housing lender. NMLS #10287.
- Tennessee
- Washington County
- Johnson City
- 37601
- 120 Reed Cir
