Skip main navigation
Sold for $1,185,000
  • $1,185,000

    120 Reserve Dr, Piedmont, SC 29673

    4beds
    4,672sqft
    Single Family Residence
    Built in 2006
    1.34 Acres Lot
    $1,337,400 Zestimate®
    $254/sqft
    $3,306 Estimated rent

    Home value

    $1,337,400

    $1.24M - $1.44M

    $3,306/mo

    Zestimate® history
    Loading
    Loading...

    Owner options

    List your home for rent

    $3,306/mo

    Rent Zestimate®

    Find your next renter with Zillow Rental Manager. Plus, with online applications, you can quickly screen prospective tenants – for free.

    Learn more

    $3,306/mo

    Rent Zestimate®

    Refinance and save

    $8,292/mo

    Est. payment

    Refinancing to a lower rate could help reduce your monthly payments and save thousands over the life of the loan.

    See today's rates

    $8,292/mo

    Est. payment

    Explore your selling options

    Work with a Zillow partner agent

    Leverage their expertise and Zillow's premium Showcase listings to get your home seen by more buyers.

    Get started

    List with your own agent

    Get your home in front of millions of buyers by listing it on Zillow.

    Learn how to do it

    Sell it yourself

    Take full control of how buyers see your home on Zillow by listing For Sale by Owner (FSBO).

    List your home

    What's special

    Brick and stone homeExercise roomHardwood floorsGreat curb appealTray ceilingTriple tray ceilingFormal dining room
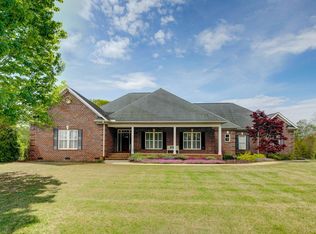
    Located in the highly desirable, upscale gated community of River Reserve, this Brick and Stone home has great curb appeal and features 4BR/3.5BA plus a huge Bonus Room! Two Story Foyer looks straight back to the oversized Great Room with 20+ foot ceilings, a back wall of windows, tray ceiling with lighting, and beautiful built-in cabinetry flanking a massive stone fireplace! The Kitchen is truly the heart of the home, open to the Great Room and adjoining the cozy Breakfast Room with lots of natural light. The 7 foot, thick butcherblock island is the focal point of the Kitchen. The island is actually a navy blue color in real life and provides lots of storage and a great spot for gathering. Recently added new leathered natural quartz counter tops that go on for miles and a backsplash compliment the style of the home. Timeless Custom Built cabinetry is furniture quality, complete with two glass cabinets, a wine fridge, a lazy Susan, appliance nook, and under counter lighting. KitchenAid stainless appliances, including DW, a gas cooktop, downdraft and Refrigerator. Formal Dining Room has 3 beautiful windows and is across from a large Office/Study. Spacious Master BR is on the main level and very private. Featuring a gas log fireplace and triple tray ceiling with subtle lighting. There there is also an entrance to the covered porch and a sitting or exercise room with a beautiful gazebo type ceiling. Master Bath will not disappoint as it is roomy with a tile shower, large jetted tub, two separate vanities, make up area, lots of counter space and a private water closet. His and Her Walk-In Closets. Laundry Room is also large with a convenient sink and built-in recessed ironing board and cabinetry. Upstairs, find three good-sized secondary bedrooms with one of them being an en-suite with an ample walk-in closet. The other two share a bathroom with ceramic tile tub/shower. The oversized Bonus Room boasts hardwood floors with lots of space to use as a flex space! Three Walk-In Attic areas for storage! Wonderful neighborhood amenities, great Powdersville award winning schools, convenient to Prisma Hospital and minutes from downtown Greenville!

    Zillow last checked:

    Listing updated:

    Listed by:

    TWILA KINGSMORE 864-525-6665,

    RE/MAX Results - Easley

    Bought with:

    TIM KEAGY, 16002

    BHHS C Dan Joyner - Office A

    Source: WUMLS,MLS#: 20271084MLS LogoOriginating MLS: Western Upstate Association of Realtors

    Facts & features

    Interior

    Bedrooms & bathrooms
    • Bedrooms: 4
    • Bathrooms: 4
    • Full bathrooms: 3
    • 1/2 bathrooms: 1
    • Main level bathrooms: 1
    • Main level bedrooms: 1
    Rooms
    • Room types: Bonus Room, Laundry, Office, Other
    Primary bedroom
    • Dimensions: 18x19
    Bedroom 2
    • Dimensions: 12x13
    Bedroom 3
    • Dimensions: 12x14
    Bedroom 4
    • Dimensions: 14x13
    Bonus room
    • Dimensions: 33x19
    Breakfast room nook
    • Dimensions: 8x11
    Dining room
    • Dimensions: 13x19
    Great room
    • Dimensions: 21x23
    Kitchen
    • Dimensions: 16x23
    Laundry
    • Dimensions: 12x10
    Office
    • Dimensions: 12x13
    Other
    • Dimensions: 10x10
    Heating
    • Multiple Heating Units, Natural Gas
    Cooling
    • Central Air, Electric, Forced Air
    Appliances
    • Included: Built-In Oven, Convection Oven, Cooktop, Down Draft, Dishwasher, Disposal, Microwave, Refrigerator, Wine Cooler
    Features
    • Bookcases, Built-in Features, Tray Ceiling(s), Ceiling Fan(s), Central Vacuum, Dual Sinks, Entrance Foyer, Fireplace, Granite Counters, High Ceilings, Jetted Tub, Bath in Primary Bedroom, Main Level Primary, Quartz Counters, Smooth Ceilings, Separate Shower, Cable TV, Vaulted Ceiling(s), Walk-In Closet(s)
    • Flooring: Carpet, Ceramic Tile, Hardwood
    • Windows: Tilt-In Windows
    • Basement: None,Crawl Space
    Interior area
    • Total interior livable area: 4,672 sqft
    • Finished area above ground: 0
    • Finished area below ground: 0

    Property

    Parking
    • Total spaces: 3
    • Parking features: Attached, Garage
    • Attached garage spaces: 3
    Features
    • Levels: Two
    • Stories: 2
    • Patio & porch: Front Porch, Patio, Porch
    • Exterior features: Sprinkler/Irrigation, Porch, Patio
    • Pool features: Community
    Lot
    • Size: 1.34 Acres
    • Features: Outside City Limits, Subdivision, Wooded
    Details
    • Parcel number: 2380601053000

    Construction

    Type & style
    • Home type: SingleFamily
    • Architectural style: Traditional
    • Property subtype: Single Family Residence
    Materials
    • Brick, Stone
    • Foundation: Crawlspace
    • Roof: Architectural,Shingle
    Condition
    • Year built: 2006
    Details
    • Builder name: Hip & Gable

    Utilities & green energy

    • Sewer: Septic Tank
    • Water: Public
    • Utilities for property: Cable Available, Underground Utilities

    Community & HOA

    Community
    • Features: Common Grounds/Area, Clubhouse, Gated, Playground, Pool
    • Security: Gated Community, Smoke Detector(s)
    • Subdivision: River Reserve
    HOA
    • Has HOA: Yes
    • HOA fee: $1,400 annually
    Location
    • Region: Piedmont

    Financial & listing details

    • Price per square foot: $254/sqft
    • Tax assessed value: $923,660
    • Annual tax amount: $3,853
    • Date on market: 2/21/2024
    • Cumulative days on market: 1 day
    • Listing agreement: Exclusive Right To Sell

    Price history

    DateEventPrice
    3/26/2024Sold$1,185,000-5.2%$254/sqft
    Source: WUMLS #20271084 Report a problem
    2/22/2024Pending sale$1,250,000$268/sqft
    Source: WUMLS #20271084 Report a problem
    2/22/2024Contingent$1,250,000$268/sqft
    Source: Greater Greenville AOR #1518795 Report a problem
    2/21/2024Price change$1,250,000-5.7%$268/sqft
    Source: Greater Greenville AOR #1518795 Report a problem
    2/12/2024Listed for sale$1,325,000$284/sqft
    Source: Greater Greenville AOR #1518795 Report a problem

    Public tax history

    YearProperty taxesTax assessment
    2024$10,638 +3.6%$36,940
    2023$10,270 +3%$36,940
    2022$9,974 +9.6%$36,940 +29.3%
    2021$9,104 +140.1%$28,560
    2020$3,791 $28,560
    2019$3,791 $28,560
    2018$3,791 +6.8%$28,560
    2017$3,549 $28,560 +5.3%
    2016-- $27,130
    2015-- $27,130
    2014-- $27,130
    2013-- $27,130 -0.8%
    2012-- $27,350
    2011-- $27,350
    2010-- $27,350
    2009-- $27,350
    2008-- $27,350
    2007-- $27,350 +53%
    2006-- $17,880 +496%
    2005-- $3,000
    2004-- --
    Find assessor info on the county website

    Neighborhood: 29673

    Nearby schools

    GreatSchools rating
    Schools provided by the listing agent
    • Elementary: Concrete Primar
    • Middle: Powdersville Mi
    • High: Powdersville High School

    Source: WUMLS. This data may not be complete. We recommend contacting the local school district to confirm school assignments for this home.

    Get a cash offer in 3 minutes
    Find out how much your home could sell for in as little as 3 minutes with a no-obligation cash offer.
    Estimated market value
    $1,337,400
    Get a cash offer in 3 minutes
    Find out how much your home could sell for in as little as 3 minutes with a no-obligation cash offer.
    Estimated market value
    $1,337,400