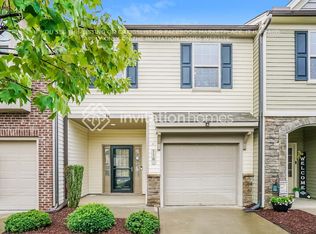
Looking for a home that's close to everything but still feels like a peaceful retreat? Welcome to 120 Reunion Ct. in Garner, nestled in The Village at Cleveland Springs. This 3-bed, 2.5-bath townhome is just minutes from White Oak Shopping Center, grocery stores, dining, the new VA Outpatient Clinic, and offers easy access to I-40, 540, Raleigh, and even weekend trips to the beach or mountains.
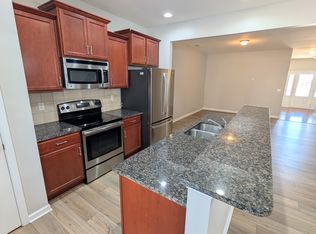
Inside, you'll find 1,742 sq ft of thoughtfully designed space, including a large open-concept living area, granite countertops, a raised island bar, pantry, and stainless LG appliances—all included, even the fridge, washer, and dryer. Step out to an extra-large patio and fully fenced yard, ideal for grilling, relaxing, or enjoying a quiet morning coffee.
The primary suite features a sitting area, walk-in closet, garden tub, dual vanities, and separate shower. Updates include: LVP (2024), carpet & interior paint (2025), fridge (2024), oven (2023), water heater (2025), and roof (2019). HOA covers exterior maintenance, landscaping, pest control, and roof. Plus, enjoy the community pool and playground just down the street.
Sold for $300,000
$300,000
120 Reunion Ct, Garner, NC 27529
3beds
1,742sqft
Townhouse
Built in 2014
1,306 Square Feet Lot
$295,700 Zestimate®
$172/sqft
$1,841 Estimated rent
Home value
$295,700
$278,000 - $316,000
$1,841/mo
Zestimate® history
Owner options
List your home for rent
$1,841/mo
Rent Zestimate®
Find your next renter with Zillow Rental Manager. Plus, with online applications, you can quickly screen prospective tenants – for free.
$1,841/mo
Rent Zestimate®
Refinance and save
$2,007/mo
Est. payment
Refinancing to a lower rate could help reduce your monthly payments and save thousands over the life of the loan.
$2,007/mo
Est. payment
Explore your selling options
Work with a Zillow partner agent
Leverage their expertise and Zillow's premium Showcase listings to get your home seen by more buyers.
Get startedList with your own agent
Get your home in front of millions of buyers by listing it on Zillow.
Learn how to do itSell it yourself
Take full control of how buyers see your home on Zillow by listing For Sale by Owner (FSBO).
List your homeWhat's special
Zillow last checked:
Listing updated:
Listed by:
Monica Severt 919-760-0198,
eXp Realty, LLC - C,
Theresa Lunt 702-217-4909,
eXp Realty, LLC - C
Bought with:
Jit Man Basnet, 313489
United Real Estate Triangle
Source: Doorify MLS,MLS#: 10111297
Facts & features
Interior
Bedrooms & bathrooms
- Bedrooms: 3
- Bathrooms: 3
- Full bathrooms: 2
- 1/2 bathrooms: 1
Primary bedroom
- Level: Second
- Area: 281.78 Square Feet
- Dimensions: 14.6 x 19.3
Bedroom 2
- Level: Second
- Area: 148.2 Square Feet
- Dimensions: 15.6 x 9.5
Bedroom 3
- Level: Second
- Area: 157.92 Square Feet
- Dimensions: 16.8 x 9.4
Dining room
- Level: Main
- Area: 118.75 Square Feet
- Dimensions: 12.5 x 9.5
Other
- Level: Main
- Area: 52.92 Square Feet
- Dimensions: 6.3 x 8.4
Family room
- Level: Main
- Area: 249.6 Square Feet
- Dimensions: 16 x 15.6
Kitchen
- Level: Main
- Area: 100 Square Feet
- Dimensions: 12.5 x 8
Heating
- Electric, Heat Pump
Cooling
- Central Air, Ceiling Fan(s), Heat Pump
Appliances
- Included: Dryer, Disposal, Dishwasher, Electric Range, Electric Water Heater, Microwave, Refrigerator, Stainless Steel Appliance(s), Washer, Water Heater
- Laundry: Electric Dryer Hookup, In Hall, Upper Level, Washer Hookup
Features
- Ceiling Fan(s), Double Vanity, Entrance Foyer, Granite Counters, Kitchen Island, Open Floorplan, Pantry, Recessed Lighting, Walk-In Closet(s), Bathtub/Shower Combination, Water Closet, Smooth Ceilings
- Flooring: Carpet, Luxury Vinyl
- Doors: Storm Door(s)
- Windows: Blinds
- Common walls with other units/homes: 2+ Common Walls
Interior area
- Total structure area: 1,742
- Total interior livable area: 1,742 sqft
- Finished area above ground: 1,742
- Finished area below ground: 0
Property
Parking
- Total spaces: 2
- Parking features: Attached, Concrete, Driveway, Garage
- Garage spaces: 1
- Uncovered spaces: 1
- Details: visitor spots
Features
- Levels: Two
- Stories: 2
- Patio & porch: Patio, Porch
- Exterior features: Private Yard, Storage, Fenced Yard
- Fencing: Back Yard
Lot
- Size: 1,306 Square Feet
- Features: Back Yard
Details
- Parcel number: 06H06008M
- Special conditions: Standard
Construction
Type & style
- Home type: Townhouse
- Architectural style: Traditional
- Property subtype: Townhouse
Materials
- Brick, Vinyl Siding
- Foundation: Slab
- Roof: Shingle
Condition
- New construction: No
- Year built: 2014
Details
- Builder name: Dan Ryan Builders
Utilities & green energy
- Sewer: Public Sewer
- Water: Public
Community & HOA
Community
- Features: Playground, Pool, Street Lights
- Subdivision: The Village at Cleveland Springs
HOA
- Has HOA: Yes
- Amenities included: Playground
- Services included: Maintenance Grounds, Maintenance Structure, Pest Control, Road Maintenance
- HOA fee: $126 monthly
- HOA name: Cleveland Springs HOA, Inc Townhomes
- HOA phone: 877-672-2267
- Second HOA name: Cleveland Springs HOA, Inc c/o CAMS
- Additional fee info: Second HOA Fee $158 Quarterly
Location
- Region: Garner
Financial & listing details
- Price per square foot: $172/sqft
- Tax assessed value: $300,880
- Annual tax amount: $1,624
- Date on market: 7/24/2025
- Listing agreement: Exclusive Right To Sell
- Listing terms: Cash,Conventional,FHA,VA Loan
- Ownership type: Townhouse
Price history
| Date | Event | Price |
|---|---|---|
| 9/26/2025 | Sold | $300,000$172/sqft |
Source:  Doorify MLS #10111297 Report a problem Doorify MLS #10111297 Report a problem | ||
| 7/29/2025 | Pending sale | $300,000$172/sqft |
Source: Doorify MLS #10111297 Report a problem | ||
| 7/24/2025 | Listed for sale | $300,000+101.3%$172/sqft |
Source: Doorify MLS #10111297 Report a problem | ||
| 10/27/2014 | Sold | $149,000$86/sqft |
Source: Public Record Report a problem | ||
Public tax history
| Year | Property taxes | Tax assessment |
|---|---|---|
| 2025 | $1,911 +31% | $300,880 +67.2% |
| 2024 | $1,458 +3.5% | $180,000 |
| 2023 | $1,409 -4.9% | $180,000 |
| 2022 | $1,481 | $180,000 |
| 2021 | $1,481 -1.2% | $180,000 |
| 2020 | $1,499 | $180,000 |
| 2019 | $1,499 +18.6% | $180,000 +21.4% |
| 2018 | $1,263 | $148,210 |
| 2017 | $1,263 | $148,210 |
| 2016 | $1,263 | $148,210 |
| 2015 | $1,263 | $148,210 |
Find assessor info on the county website
Neighborhood: 27529
Nearby homes
- $273,8003 bd3 ba1.6k sqft110 Reunion Ct, Garner, NC 27529Off Market
- $274,4003 bd3 ba1.5k sqft130 Reunion Ct, Garner, NC 27529Off Market
- $273,2003 bd3 ba1.7k sqft100 Reunion Ct, Garner, NC 27529Off Market
- $277,9003 bd2 ba1.6k sqft140 Reunion Ct, Garner, NC 27529Off Market
- $313,0003 bd3 ba1.6k sqft90 Reunion Ct, Garner, NC 27529Sold
- $1102.64 acres7 Springs Road Cleveland, Cleveland, NC 27577Off Market
- $1804.56 acres7 Springs Road Cleveland, Cleveland, NC 27577Off Market
- $436,6004 bd3 ba3.2k sqft55 Crest Cir, Garner, NC 27529Off Market
Nearby schools
GreatSchools rating
- 7/10West View ElementaryGrades: PK-5Distance: 1.4 mi
- 9/10Cleveland MiddleGrades: 6-8Distance: 2.9 mi
- 6/10Cleveland High SchoolGrades: 9-12Distance: 5.9 mi
Schools provided by the listing agent
- Elementary: Johnston - West View Elementary
- Middle: Johnston - Cleveland Middle
- High: Johnston - Cleveland High School
Source: Doorify MLS. This data may not be complete. We recommend contacting the local school district to confirm school assignments for this home.
Get a cash offer in 3 minutes
Find out how much your home could sell for in as little as 3 minutes with a no-obligation cash offer.
Estimated market value
$295,700
Get a cash offer in 3 minutes
Find out how much your home could sell for in as little as 3 minutes with a no-obligation cash offer.
Estimated market value
$295,700
- North Carolina
- Johnston County
- Garner
- 27529
- 120 Reunion Ct
