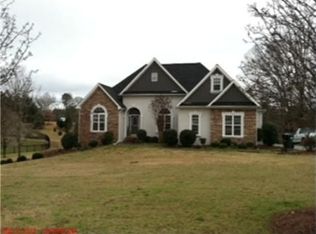
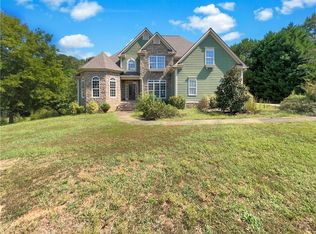
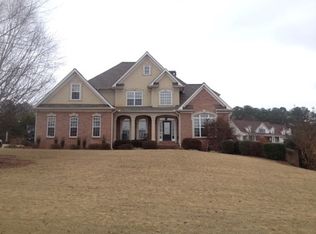
Welcome to this stunning traditional home, perfectly situated on over an acre on a quiet cul-de-sac street, complete with a beautiful saltwater pool! This spacious two-story home offers four bedrooms, three bathrooms, and a layout designed for both everyday living and entertaining. The main level features a large family room that flows seamlessly into the updated kitchen with modern appliances, two dining areas, a sunroom, and a wraparound deck overlooking the private backyard and pool. The primary suite is conveniently located on the main level, offering comfort and privacy. Downstairs, the finished basement includes two additional bedrooms, multiple storage areas, and a private exterior entrance with direct access to the pool, making it ideal for guests and a home office. Enjoy the perfect balance of peaceful living and everyday convenience, just minutes from Peachtree City, Sharpsburg, shopping, dining, and all that Tyrone has to offer, including scenic parks, a charming downtown, top-rated Fayette County schools, and a welcoming small-town atmosphere.
Closed
Zillow last checked:
Listing updated:
Bought with:
Kavita McInroe, 264828
BHHS Georgia Properties
Source: GAMLS,MLS#: 10809314
Price history
| Date | Event | Price |
|---|---|---|
| 9/3/2026 | Sold | $570,000-5%$147/sqft |
Source:  GAMLS #10809314 Report a problem GAMLS #10809314 Report a problem | ||
| 8/5/2026 | Pending sale | $600,000$154/sqft |
Source: GAMLS #10809314 Report a problem | ||
| 7/20/2026 | Listed for sale | $600,000+10.1%$154/sqft |
Source:  FMLS GA #7807404 Report a problem FMLS GA #7807404 Report a problem | ||
| 5/3/2022 | Sold | $545,000$140/sqft |
Source: Public Record Report a problem | ||
| 3/22/2022 | Pending sale | $545,000$140/sqft |
Source: GAMLS #20024020 Report a problem | ||
| 3/22/2022 | Listed for sale | $545,000$140/sqft |
Source: GAMLS #20024020 Report a problem | ||
| 3/17/2022 | Pending sale | $545,000$140/sqft |
Source: GAMLS #20024020 Report a problem | ||
| 3/8/2022 | Listed for sale | $545,000+202.8%$140/sqft |
Source: GAMLS #20024020 Report a problem | ||
| 7/19/2013 | Sold | $180,000-2.7%$46/sqft |
Source:  FMLS GA #5123146 Report a problem FMLS GA #5123146 Report a problem | ||
| 7/18/2013 | Listed for sale | $184,900-36.2%$48/sqft |
Source: Atlanta Communities #5123146 Report a problem | ||
| 12/31/2002 | Sold | $289,900+7.8%$75/sqft |
Source: Public Record Report a problem | ||
| 10/23/2001 | Sold | $269,000$69/sqft |
Source: Public Record Report a problem | ||
Get a cash offer in 3 minutes
Find out how much your home could sell for in as little as 3 minutes with a no-obligation cash offer.
Estimated market value
$569,800
