FOR SALE BY OWNER
Are you looking for a great house in a great neighborhood? A house with space, a great layout, and space flexibility? Something that might even be priced below what most homes in the neighborhood typically sell for? What if this is the one? At the end of the day… you’ll know pretty quickly if it fits your life or if it doesn’t.
Honestly… aren’t you at least a little curious? It doesn’t hurt to just take a quick look.
Don’t let the exterior fool you into thinking this house is just like all the others. Because this is one of those homes that will surprise you, and you really need to see it in person; pictures can not do this property justice.
Most of the living space is on the main floor, which makes everyday life simple and easy. There is also a living space upstairs with a full bathroom and closet.
Key features:
Two potential primary bedrooms
Majority of living space is all on the first floor
A flex space
Privacy fenced back yard
Sought after neighborhood
This house is tucked inside a quiet, private, safe, and family friendly HOA community with: limited entrances and exits, two community pools, community sidewalks, family events, and food truck events. The neighborhood is zoned for highly sought-after Rehobeth schools, and is located about 6 minutes from Ross Clark Circle. The location adds another layer of value to this home.
Here is the honest part:
The layout, the flow, and the feel of your new home all come together in person. It’s hard to explain the layout and feel of the home through pictures. That’s why showings are encouraged directly with the owner—no pressure, no sales pitch, no forced conversations. The owner will walk through with you and answer any questions you may have, but the owner won’t try to “sell” the house or try to make you sit down and have a conversation. The walk through will be easy and without stress, at your pace.
Home Details
• 2,725 sq ft
• 5 bedrooms | 3 bathrooms
• 2 potential primary suites
• 1.5-story layout
• 4 bedrooms & 2 baths downstairs
• Upstairs primary suite
• Living room, dining room, kitchen combo + flex space
• All LVP flooring (no carpet)
• Gas fireplace
• Zoned HVAC system
• 2-car garage
• Privacy-fenced backyard
• Granite countertops in kitchen
• HOA community with 2 pools
• Zoned for Rehobeth schools
Recent Updates
2023: Flooring, interior/exterior paint, landscaping, added bathroom + walk-in closet
2024: New roof
2026: Landscaping updates, sun canopy, microwave replaced
Come take a look, you never know…
For sale by owner
$363,900
120 Ridgecrest Loop, Dothan, AL 36301
5beds
2,725sqft
:
Get pre-qualified$2,118/mo
SingleFamily
Built in 2017
0.29 Acres Lot
$332,600 Zestimate®
$134/sqft
$-- HOA
What's special
New roofGas fireplaceZoned hvac systemGranite countertops in kitchenFlex spaceTwo potential primary bedroomsSpace flexibility
What the owner loves about this home
Neighborhood, layout, floors
Updated patio area
- 205 days |
- 402 |
- 11 |
Listed by:
Property Owner (229) 416-6999
Facts & features
Interior
Bedrooms & bathrooms
- Bedrooms: 5
- Bathrooms: 3
- Full bathrooms: 3
Heating
- Heat pump, Electric, Propane / Butane
Cooling
- Central
Appliances
- Included: Dishwasher, Garbage disposal, Microwave, Range / Oven, Refrigerator, Trash compactor
Features
- Flooring: Laminate
- Has fireplace: Yes
Interior area
- Total interior livable area: 2,725 sqft
Property
Parking
- Total spaces: 2
- Parking features: Garage - Attached
Features
- Exterior features: Cement / Concrete
Lot
- Size: 0.29 Acres
Details
- Parcel number: 1702090001013000
Construction
Type & style
- Home type: SingleFamily
Materials
- Foundation: Slab
- Roof: Asphalt
Condition
- New construction: No
- Year built: 2017
Community & HOA
Location
- Region: Dothan
Financial & listing details
- Price per square foot: $134/sqft
- Tax assessed value: $335,500
- Annual tax amount: $1,015
- Date on market: 1/5/2026
Estimated market value
$332,600
$316,000 - $349,000
$2,338/mo
Price history
| Date | Event | Price |
|---|---|---|
| 4/6/2026 | Price change | $363,900-0.3%$134/sqft |
Source: Owner Report a problem | ||
| 2/10/2026 | Price change | $364,900-1.1%$134/sqft |
Source: Owner Report a problem | ||
| 1/5/2026 | Listed for sale | $369,000-2.3%$135/sqft |
Source: Owner Report a problem | ||
| 7/16/2025 | Listing removed | $377,500$139/sqft |
Source: SAMLS #198136 Report a problem | ||
| 4/15/2025 | Price change | $377,500-1.9%$139/sqft |
Source: SAMLS #198136 Report a problem | ||
| 9/3/2024 | Price change | $384,900-1.3%$141/sqft |
Source: SAMLS #198136 Report a problem | ||
| 7/19/2024 | Price change | $389,900-2.5%$143/sqft |
Source: SAMLS #198136 Report a problem | ||
| 7/8/2024 | Listed for sale | $399,900+42.8%$147/sqft |
Source: SAMLS #198136 Report a problem | ||
| 12/20/2022 | Sold | $280,000-3.4%$103/sqft |
Source: SAMLS #187697 Report a problem | ||
| 12/20/2022 | Pending sale | $289,999$106/sqft |
Source: SAMLS #187697 Report a problem | ||
| 10/28/2022 | Listing removed | -- |
Source: SAMLS #187697 Report a problem | ||
| 10/28/2022 | Pending sale | $289,999$106/sqft |
Source: SAMLS #187697 Report a problem | ||
| 9/27/2022 | Price change | $289,999-3.3%$106/sqft |
Source: SAMLS #187697 Report a problem | ||
| 8/31/2022 | Price change | $299,900-3.2%$110/sqft |
Source: SAMLS #187697 Report a problem | ||
| 8/22/2022 | Price change | $309,900-3.1%$114/sqft |
Source: SAMLS #187697 Report a problem | ||
| 8/15/2022 | Listed for sale | $319,900+12.6%$117/sqft |
Source: SAMLS #187697 Report a problem | ||
| 3/3/2022 | Listing removed | -- |
Source: SAMLS #183121 Report a problem | ||
| 8/26/2021 | Sold | $284,000$104/sqft |
Source: SAMLS #183121 Report a problem | ||
| 7/12/2021 | Pending sale | $284,000$104/sqft |
Source: SAMLS #183121 Report a problem | ||
| 6/29/2021 | Listed for sale | $284,000+26.3%$104/sqft |
Source: SAMLS #183121 Report a problem | ||
| 6/16/2017 | Sold | $224,844+491.7%$83/sqft |
Source: SAMLS #164508 Report a problem | ||
| 3/30/2017 | Sold | $38,000$14/sqft |
Source: Public Record Report a problem | ||
Public tax history
| Year | Property taxes | Tax assessment |
|---|---|---|
| 2025 | $1,015 | $33,560 |
| 2024 | $1,015 +15.2% | $33,560 +9.6% |
| 2023 | $881 +13.3% | $30,620 +12.9% |
| 2022 | $778 +1.4% | $27,120 +1.4% |
| 2021 | $767 +1.6% | $26,750 +1.6% |
| 2020 | $755 +2.6% | $26,330 +2.5% |
| 2019 | $736 +556.7% | $25,700 +4.2% |
| 2017 | $112 | $24,660 |
| 2016 | $112 | -- |
| 2015 | $112 | -- |
Find assessor info on the county website
Monthly payment
Est. payment
Payment breakdown
Explore the cost of this home by adjusting the details. Changes won't be saved.Climate risks
Neighborhood: 36301
Nearby schools
GreatSchools rating
- 9/10Rehobeth Elementary SchoolGrades: 4-6Distance: 3 mi
- 7/10Rehobeth Middle SchoolGrades: 7-8Distance: 3.6 mi
- 6/10Rehobeth High SchoolGrades: 9-12Distance: 3.6 mi
Schools provided by the listing agent
- Elementary: Rehobeth
- Middle: Rehobeth
- High: Rehobeth
Source: The MLS. This data may not be complete. We recommend contacting the local school district to confirm school assignments for this home.
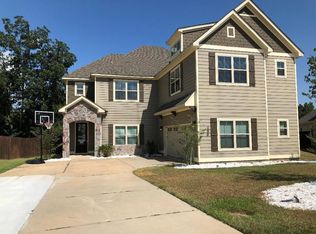
- $92,0005 bd4 ba3.1k sqft122 Ridgecrest Loop, Dothan, AL 36301Sold
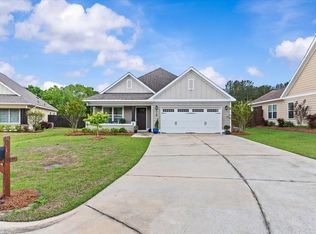
- $359,9004 bd3 ba2.3k sqft116 Ridgecrest Loop, Dothan, AL 36301For Sale
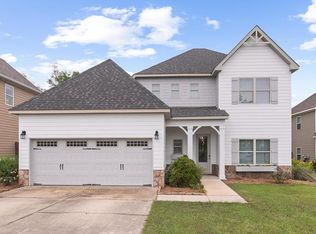
- $379,9004 bd4 ba2.9k sqft124 Ridgecrest Loop, Dothan, AL 36301For Sale
- $288,000-- bd1 ba1.7k sqft114 Ridgecrest Loop, Dothan, AL 36301Off Market
- $413,9005 bd4 ba3k sqft126 Ridgecrest Loop, Dothan, AL 36301Off Market
- $287,600-- bd1 ba1.7k sqft117 Ridgecrest Loop, Dothan, AL 36301Off Market
- $310,0004 bd2 ba2.1k sqft112 Ridgecrest Loop, Dothan, AL 36301Off Market
- $295,0003 bd3 ba2.3k sqft128 Ridgecrest Loop, Dothan, AL 36301Sold
A local agent can set up tours, give advice and negotiate with sellers.
A local lender can help you make sure your offer is ready when you are.
Similar homes
- $359,9004 bd3 ba2.3k sqft116 Ridgecrest Loop, Dothan, AL 36301For SaleMLS ID #212587, David Ridley, EXP Realty LLC. SAMLS
- $379,9004 bd4 ba2.9k sqft124 Ridgecrest Loop, Dothan, AL 36301For SaleMLS ID #212537, Jessica Parker, Elevate Real Estate. SAMLS
- $424,9005 bd3 ba3.1k sqft136 Ridgecrest Loop, Dothan, AL 36301For Sale
 MLS ID #213595, Jan Timmerman, Weichert Realtors JBR Legacy Group. SAMLS
 - $339,9004 bd2 ba2.1k sqft588 Rice Rd, Taylor, AL 36301For Sale
 MLS ID #212900, Kristin Kruger, Berkshire Hathaway HomeServices Showcase Properties. SAMLS
 - $372,5005 bd3 ba2.4k sqft84 Settlement Rd, Dothan, AL 36301For SaleMLS ID #557769, Joc Calloway, Full Circle Realty LLC. Wiregrass BOR
- $379,0004 bd3 ba2.9k sqft606 Frankfort Dr, Dothan, AL 36305For Sale By Owner
- $299,0005 bd3 ba3.3k sqft405 Audubon Dr, Dothan, AL 36301For SaleMLS ID #213537, Amelia Duren, Tom West Company, Inc.. SAMLS
- $430,0004 bd3 ba2.6k sqft606 Billings Trl, Dothan, AL 36301For SaleMLS ID #213805, Jonah Hambaugh, Coldwell Banker/Alfred Saliba. SAMLS
- $379,9004 bd3 ba2.4k sqft612 Frankfort Dr, Dothan, AL 36305For SaleMLS ID #556940, CHERYL PICCININI, CENTURY 21 REGENCY REALTY. Wiregrass BOR
- $319,9004 bd2 ba1.9k sqft775 Skipper Rd, Dothan, AL 36301For SaleMLS ID #213669, Cameron Ball, Lan Darty Real Estate & Development. SAMLS
- $289,0004 bd3 ba2.3k sqft667 Fuller Rd, Dothan, AL 36301For SaleMLS ID #213032, Heather Redmon, Keller Williams Southeast Alabama. SAMLS
- $409,0004 bd2 ba2.2k sqft2957 Iris Rd, Dothan, AL 36301For SaleMLS ID #213622, Carol Finley, Tom West Company, Inc.. SAMLS
- $384,9004 bd3 ba2k sqft646 Doyle Rd, Dothan, AL 36305For SaleMLS ID #213819, Kati Pullins, AXEN Realty Partners LLC. SAMLS
- $399,0004 bd3 ba2.2k sqft207 Royal Orleans Ct, Dothan, AL 36305For SaleMLS ID #210013, Krystal Diaz, Epique Realty. SAMLS
- $339,0004 bd2 ba1.8k sqft544 Golden Oaks Cir, Dothan, AL 36301For SaleMLS ID #212709, Mark McEntyre, Weichert Realtors JBR Legacy Group. SAMLS
- $278,0004 bd2 ba2.2k sqft105 Gradic Ln, Dothan, AL 36301For SaleMLS ID #213900, Shane Corbin, Weichert Realtors JBR Legacy Group. SAMLS
- from $345,9004 bd3 ba2.3k sqftVictoria Plan, Ryma Oaks, Dothan, AL 36301New ConstructionDR Horton
- $374,9003 bd3 ba2.4k sqft103 Drummond Ct, Dothan, AL 36305For SaleMLS ID #213703, Carol Finley, Tom West Company, Inc.. SAMLS
- $379,9004 bd4 ba2.3k sqft105 Carnegie Ct, Dothan, AL 36305For SaleMLS ID #213569, Misti Caddell, Keller Williams Southeast Alabama. SAMLS
- $344,9003 bd2 ba2.3k sqft201 Princeton Dr, Dothan, AL 36301For SaleMLS ID #212928, George Adams, Keller Williams Southeast Alabama. SAMLS
