Only 6 homes left to sell!!
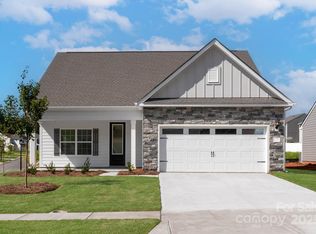
Our newest floor plan The Cary features 3 spacious bedrooms and 2 full bathrooms. This amazing open floor plan offers an excellent chef ready kitchen which includes Stainless Steel Whirlpool Appliances. The beautifully crafted white cabinets add a sophisticated modern touch to this open concept layout.
Relax and unwind after a long day on the covered back porch in this picturesque wooded community.
Call today to schedule a tour of this amazing community 5 minutes from Lake Norman State Park!
Closed
Zillow last checked:
Listing updated:
Bought with:
Non Member
Canopy Administration
Source: Canopy MLS as distributed by MLS GRID,MLS#: 4283111
Price history
| Date | Event | Price |
|---|---|---|
| 10/15/2026 | Sold | $368,900$238/sqft |
Source:  Canopy MLS as distributed by MLS GRID #4283111 Report a problem Canopy MLS as distributed by MLS GRID #4283111 Report a problem | ||
| 9/16/2026 | Price change | $368,900-2.6%$238/sqft |
Source: Canopy MLS as distributed by MLS GRID #4283111 Report a problem | ||
| 7/1/2026 | Price change | $378,900+0.5%$244/sqft |
Source: Canopy MLS as distributed by MLS GRID #4283111 Report a problem | ||
| 5/8/2026 | Price change | $376,900-1.6%$243/sqft |
Source: Canopy MLS as distributed by MLS GRID #4283111 Report a problem | ||
| 5/1/2026 | Price change | $382,900+0.3%$247/sqft |
Source: Canopy MLS as distributed by MLS GRID #4283111 Report a problem | ||
| 3/30/2026 | Price change | $381,900+1.3%$246/sqft |
Source: Canopy MLS as distributed by MLS GRID #4283111 Report a problem | ||
| 3/27/2026 | Price change | $376,900-1.3%$243/sqft |
Source: Canopy MLS as distributed by MLS GRID #4283111 Report a problem | ||
| 1/23/2026 | Listed for sale | $381,900+1.3%$246/sqft |
Source: Canopy MLS as distributed by MLS GRID #4283111 Report a problem | ||
| 12/18/2025 | Listing removed | $376,900$243/sqft |
Source: Canopy MLS as distributed by MLS GRID #4283111 Report a problem | ||
| 11/29/2025 | Price change | $376,900-1.3%$243/sqft |
Source: Canopy MLS as distributed by MLS GRID #4283111 Report a problem | ||
| 11/11/2025 | Price change | $381,900+2.7%$246/sqft |
Source: Canopy MLS as distributed by MLS GRID #4283111 Report a problem | ||
| 10/10/2025 | Price change | $371,900-1.3%$240/sqft |
Source: Canopy MLS as distributed by MLS GRID #4283111 Report a problem | ||
| 10/2/2025 | Price change | $376,900+0.5%$243/sqft |
Source: Canopy MLS as distributed by MLS GRID #4283111 Report a problem | ||
| 9/19/2025 | Price change | $374,900-4.1%$242/sqft |
Source: Canopy MLS as distributed by MLS GRID #4283111 Report a problem | ||
| 9/5/2025 | Listed for sale | $390,900+2.9%$252/sqft |
Source: Canopy MLS as distributed by MLS GRID #4283111 Report a problem | ||
| 8/29/2025 | Listing removed | $379,900$245/sqft |
Source: Canopy MLS as distributed by MLS GRID #4283111 Report a problem | ||
| 7/18/2025 | Listed for sale | $379,900$245/sqft |
Source: Canopy MLS as distributed by MLS GRID #4283111 Report a problem | ||
Nearby homes
- $40,000-- bd-- ba-- sqft120 Rills Crossing Way, Troutman, NC 28166Off Market
- $40,000-- bd-- ba-- sqft122 Wembury Ln, Troutman, NC 28166Off Market
- $395,9003 bd3 ba1.7k sqft124 Rills Crossing Way, Troutman, NC 28166New Construction
- $40,000-- bd-- ba-- sqft124 Rills Crossing Way, Troutman, NC 28166Off Market
Get a cash offer in 3 minutes
Find out how much your home could sell for in as little as 3 minutes with a no-obligation cash offer.
Estimated market value
$367,900
