Country Living Just Minutes from Shopping and Restaurants! Spacious Two-Story Home Boasts the Perfect Blend of Serentiy and Convenience! This 4 Bedroom, 2 ½ Bath Home offers Oversized Master Suite on the Main, Two-Story Family Room and Two-Story Foyer. Flexible Loft Space adds Versatility - Ideal for Home Office, Media Room, Area to Accommodate Extra Guests or a Creative Haven Just for You! Large Privacy Fenced Back Yard is Great for Entertaining, Gardening or a Peaceful Place to Relax and Unwind After a Long Day! Conveniently located to I-20, Shopping & Restaurants in Downtown Covington and Minutes Away from the City of Oxford! Eligible for USDA Financing!
Closed
$312,000
120 River Birch Dr, Oxford, GA 30054
4beds
2,255sqft
Single Family Residence, Residential
Built in 1999
1 Acres Lot
$308,600 Zestimate®
$138/sqft
$2,419 Estimated rent
Home value
$308,600
$256,000 - $373,000
$2,419/mo
Zestimate® history
Owner options
List your home for rent
$2,419/mo
Rent Zestimate®
Find your next renter with Zillow Rental Manager. Plus, with online applications, you can quickly screen prospective tenants – for free.
$2,419/mo
Rent Zestimate®
Refinance and save
$1,933/mo
Est. payment
Refinancing to a lower rate could help reduce your monthly payments and save thousands over the life of the loan.
$1,933/mo
Est. payment
Explore your selling options
Work with a Zillow partner agent
Leverage their expertise and Zillow's premium Showcase listings to get your home seen by more buyers.
Get startedList with your own agent
Get your home in front of millions of buyers by listing it on Zillow.
Learn how to do itSell it yourself
Take full control of how buyers see your home on Zillow by listing For Sale by Owner (FSBO).
List your homeWhat's special
Zillow last checked:
Listing updated:
Listed by:
JO ANN ABREO,
Encore Georgia Realty, LLC. 770-652-9226
Bought with:
Hollie Turner, 364386
Exit Self Property Advisors, LLC
Source: FMLS GA,MLS#: 7620978
Facts & features
Interior
Bedrooms & bathrooms
- Bedrooms: 4
- Bathrooms: 3
- Full bathrooms: 2
- 1/2 bathrooms: 1
- Main level bathrooms: 1
- Main level bedrooms: 1
Rooms
- Room types: Family Room, Great Room, Master Bedroom, Master Bathroom, Loft, Laundry, Kitchen, Dining Room
Primary bedroom
- Features: Master on Main
- Level: Master on Main
Bedroom
- Features: Master on Main
Primary bathroom
- Features: Double Vanity, Separate Tub/Shower
Dining room
- Features: Separate Dining Room
Kitchen
- Features: Cabinets White, View to Family Room, Breakfast Bar, Pantry
Heating
- Heat Pump, Zoned
Cooling
- Dual, Heat Pump
Appliances
- Included: Dishwasher, Electric Range, Electric Water Heater, Microwave, Self Cleaning Oven
- Laundry: Laundry Room, Main Level
Features
- Entrance Foyer 2 Story, Cathedral Ceiling(s), Crown Molding, Double Vanity, Entrance Foyer, High Speed Internet
- Flooring: Ceramic Tile, Carpet, Hardwood
- Windows: Double Pane Windows
- Basement: None
- Attic: Pull Down Stairs
- Number of fireplaces: 1
- Fireplace features: Brick, Family Room, Factory Built
- Common walls with other units/homes: No Common Walls
Interior area
- Total structure area: 2,255
- Total interior livable area: 2,255 sqft
- Finished area above ground: 2,255
- Finished area below ground: 0
Property
Parking
- Total spaces: 2
- Parking features: Attached, Garage, Kitchen Level, Level Driveway
- Attached garage spaces: 2
- Has uncovered spaces: Yes
Accessibility
- Accessibility features: Accessible Entrance
Features
- Levels: Two
- Stories: 2
- Patio & porch: Patio
- Exterior features: Private Yard
- Pool features: None
- Spa features: None
- Fencing: Fenced,Back Yard,Privacy,Wood
- Has view: Yes
- View description: Rural
- Waterfront features: None
- Body of water: None
Lot
- Size: 1 Acres
- Dimensions: 141 x 293 x 156 x 294
- Features: Back Yard, Level, Private, Wooded, Landscaped, Sloped
Details
- Additional structures: Outbuilding
- Parcel number: 0058000000128000
- Other equipment: None
- Horse amenities: None
Construction
Type & style
- Home type: SingleFamily
- Architectural style: Craftsman,Traditional
- Property subtype: Single Family Residence, Residential
Materials
- Brick, Cement Siding
- Foundation: Slab
- Roof: Composition
Condition
- Resale
- New construction: No
- Year built: 1999
Utilities & green energy
- Electric: 220 Volts
- Sewer: Septic Tank
- Water: Public
- Utilities for property: Electricity Available, Phone Available, Underground Utilities
Green energy
- Energy efficient items: HVAC, Insulation, Roof, Lighting, Doors, Water Heater, Windows, Appliances
- Energy generation: None
Community & HOA
Community
- Features: Near Schools, Near Shopping
- Security: Smoke Detector(s), Security System Owned
- Subdivision: Hall Park
HOA
- Has HOA: No
Location
- Region: Oxford
Financial & listing details
- Price per square foot: $138/sqft
- Tax assessed value: $337,100
- Annual tax amount: $3,328
- Date on market: 7/24/2025
- Cumulative days on market: 21 days
- Listing terms: FHA,Cash,Conventional,USDA Loan,VA Loan
- Ownership: Fee Simple
- Electric utility on property: Yes
- Road surface type: Paved, Asphalt
Price history
| Date | Event | Price |
|---|---|---|
| 9/15/2025 | Sold | $312,000-2.5%$138/sqft |
Source:  FMLS GA #7620978 Report a problem FMLS GA #7620978 Report a problem | ||
| 8/15/2025 | Pending sale | $319,900$142/sqft |
Source:  GAMLS #10571504 Report a problem GAMLS #10571504 Report a problem | ||
| 8/1/2025 | Price change | $319,900-5.9%$142/sqft |
Source: GAMLS #10571504 Report a problem | ||
| 7/25/2025 | Listed for sale | $339,900+146.3%$151/sqft |
Source: GAMLS #10571504 Report a problem | ||
| 6/9/2016 | Sold | $138,000-9.8%$61/sqft |
Source:  FMLS GA #5626722 Report a problem FMLS GA #5626722 Report a problem | ||
| 3/3/2016 | Pending sale | $153,000$68/sqft |
Source: AMERIREALTY #5626722 Report a problem | ||
| 2/24/2016 | Listed for sale | $153,000$68/sqft |
Source: AMERIREALTY #5626722 Report a problem | ||
| 2/18/2016 | Pending sale | $153,000$68/sqft |
Source: AMERIREALTY #5626722 Report a problem | ||
| 2/12/2016 | Price change | $153,000-10%$68/sqft |
Source: AMERIREALTY #5626722 Report a problem | ||
| 12/11/2015 | Listed for sale | $170,000+240%$75/sqft |
Source: AMERIREALTY #5626722 Report a problem | ||
| 6/10/2015 | Listing removed | -- |
Source: Auction.com Report a problem | ||
| 4/22/2015 | Listed for sale | $50,000-64.9%$22/sqft |
Source: Auction.com Report a problem | ||
| 4/7/2015 | Sold | $142,450+49.9%$63/sqft |
Source: Public Record Report a problem | ||
| 3/27/2015 | Listed for sale | $95,000-47.1%$42/sqft |
Source: Auction.com Report a problem | ||
| 10/5/2004 | Sold | $179,500+13%$80/sqft |
Source: Public Record Report a problem | ||
| 12/20/1999 | Sold | $158,900+429.7%$70/sqft |
Source: Public Record Report a problem | ||
| 7/26/1999 | Sold | $30,000$13/sqft |
Source: Public Record Report a problem | ||
Public tax history
| Year | Property taxes | Tax assessment |
|---|---|---|
| 2025 | $3,300 +0.9% | $134,840 +0.9% |
| 2024 | $3,270 -8.5% | $133,600 -6.7% |
| 2023 | $3,572 +19.3% | $143,240 +35.8% |
| 2022 | $2,994 +17.6% | $105,440 +21.9% |
| 2021 | $2,546 -4.4% | $86,480 +7% |
| 2020 | $2,665 +8.6% | $80,800 +9% |
| 2019 | $2,454 +4% | $74,160 +3.7% |
| 2018 | $2,359 +12.3% | $71,480 +11.8% |
| 2017 | $2,100 -0.1% | $63,960 +0.9% |
| 2016 | $2,102 | $63,360 +14.4% |
| 2015 | $2,102 +16.3% | $55,400 |
| 2014 | $1,807 | $55,400 +5.6% |
| 2013 | -- | $52,480 -4.2% |
| 2012 | -- | $54,800 |
| 2011 | -- | $54,800 -2.4% |
| 2010 | -- | $56,120 -6.7% |
| 2009 | -- | $60,120 -67.5% |
| 2008 | $2,011 | $184,800 |
| 2007 | $2,011 +1.8% | $184,800 +1.7% |
| 2006 | $1,975 +12.5% | $181,800 +10.6% |
| 2005 | $1,756 +5.7% | $164,400 +1.5% |
| 2004 | $1,661 +6.4% | $161,900 +3.6% |
| 2003 | $1,561 +3.9% | $156,200 +3.3% |
| 2002 | $1,503 -5% | $151,200 |
| 2001 | $1,582 -4% | $151,200 +0.3% |
| 2000 | $1,649 | $150,700 |
Find assessor info on the county website
Neighborhood: 30054
Nearby homes
- $358,500-- bd2 ba1.8k sqft100 River Birch Dr, Oxford, GA 30054Off Market
- $352,6003 bd2 ba2.2k sqft130 River Birch Dr, Oxford, GA 30054Off Market
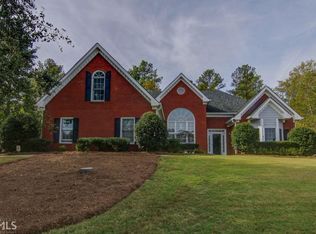
- $381,6004 bd3 ba2.5k sqft35 Oak Ln, Oxford, GA 30054Off Market
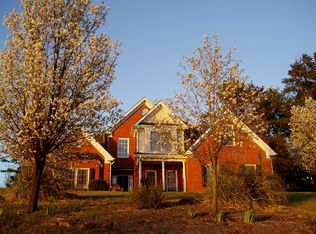
- $345,0004 bd3 ba2.5k sqft90 River Birch Dr, Oxford, GA 30054Sold
- $369,400-- bd2 ba1.9k sqft140 River Birch Dr, Oxford, GA 30054Off Market
- $325,3003 bd2 ba2.1k sqft25 Oak Ln, Oxford, GA 30054Off Market
- $464,000-- bd2 ba2.4k sqft115 River Birch Dr, Oxford, GA 30054Off Market
- $382,000-- bd2 ba2k sqft125 River Birch Dr, Oxford, GA 30054Off Market
Nearby schools
GreatSchools rating
- 2/10Flint Hill Elementary SchoolGrades: PK-5Distance: 2.6 mi
- 5/10Cousins Middle SchoolGrades: 6-8Distance: 4 mi
- 2/10Newton High SchoolGrades: 9-12Distance: 5.7 mi
Schools provided by the listing agent
- Elementary: Flint Hill
- Middle: Cousins
- High: Alcovy
Source: FMLS GA. This data may not be complete. We recommend contacting the local school district to confirm school assignments for this home.
Get a cash offer in 3 minutes
Find out how much your home could sell for in as little as 3 minutes with a no-obligation cash offer.
Estimated market value
$308,600
Get a cash offer in 3 minutes
Find out how much your home could sell for in as little as 3 minutes with a no-obligation cash offer.
Estimated market value
$308,600
- Georgia
- Newton County
- Oxford
- 30054
- 120 River Birch Dr
Nearby cities
Nearby zip codes
Other Oxford Topics
